Welcome to 1346 Roylen Road . Located in one of Oakville's most sought-after neighbourhoods! This semi-detached bungalow offers a sensational open floor plan perfectly connecting the living room, dining room and kitchen. The fully renovated kitchen is a true highlight, featuring elegant white cabinetry, a striking dark island, quartz countertops, and ample storage space . Gleaming hardwood floors extend throughout the main floor, enhancing the home's warm and inviting atmosphere. The main level includes three beautiful bedrooms and a stylish 4- piece bathroom .Downstairs, the fully finished basement expands your living space! With a spacious rec room, a second kitchen, 3 piece bathroom and a versatile office space- this space can be used in a variety of ways! A fully fenced in backyard is a gardener's paradise, with perennials lining the fence and a patio complete with an awning for shade on sunny days. With parking for two cars and a unbeatable location, this home offers tremendous value. Pack your bags- this move-in-ready gem awaits you!
For sale
C$899,900
1346 Roylen Rd, Oakville, ON L6H 1V4
3beds
2baths
Single Family Residence
Built in ----
2,428 Square Feet Lot
$-- Zestimate®
C$--/sqft
C$-- HOA
What's special
Semi-detached bungalowFully renovated kitchenElegant white cabinetryStriking dark islandQuartz countertopsAmple storage spaceWarm and inviting atmosphere
- 3 days
- 34
- 2
Zillow last checked:
Listing updated:
Listed by:
ROYAL LEPAGE BURLOAK REAL ESTATE SERVICES
Source: TRREB,MLS®#: W13765800 Originating MLS®#: Toronto Regional Real Estate Board
Originating MLS®#: Toronto Regional Real Estate BoardFacts & features
Interior
Bedrooms & bathrooms
- Bedrooms: 3
- Bathrooms: 2
Primary bedroom
- Level: Main
- Dimensions: 3.01 x 3.33
Bedroom
- Level: Main
- Dimensions: 2.41 x 2.89
Bedroom
- Level: Main
- Dimensions: 2.4 x 3.34
Bathroom
- Level: Basement
- Dimensions: 2.83 x 2.44
Bathroom
- Level: Main
- Dimensions: 2.09 x 2.47
Dining room
- Level: Main
- Dimensions: 3.14 x 3.02
Kitchen
- Level: Main
- Dimensions: 2.32 x 3.6
Kitchen
- Level: Basement
- Dimensions: 2.5 x 5.98
Living room
- Level: Main
- Dimensions: 4.33 x 3.03
Office
- Level: Basement
- Dimensions: 2.83 x 4.61
Recreation
- Level: Basement
- Dimensions: 5.45 x 7.15
Utility room
- Level: Basement
- Dimensions: 2.88 x 2.78
Heating
- Forced Air, Gas
Cooling
- Central Air
Features
- Primary Bedroom - Main Floor, Storage
- Basement: Full,Finished
- Has fireplace: Yes
- Fireplace features: Electric, Recreation Room
Interior area
- Living area range: 700-1100 null
Property
Parking
- Total spaces: 2
- Parking features: Private
Features
- Patio & porch: Patio
- Exterior features: Awning(s)
- Pool features: None
Lot
- Size: 2,428 Square Feet
- Features: Fenced Yard, Hospital, Park, Public Transit, School, Wooded/Treed
Details
- Parcel number: 248730215
Construction
Type & style
- Home type: SingleFamily
- Architectural style: Bungalow
- Property subtype: Single Family Residence
Materials
- Brick
- Foundation: Poured Concrete
- Roof: Asphalt Shingle
Utilities & green energy
- Sewer: Sewer
Community & HOA
Community
- Security: Smoke Detector(s)
Location
- Region: Oakville
Financial & listing details
- Annual tax amount: C$4,446
- Date on market: 10/22/2026
Price history
Price history is unavailable.
Public tax history
Tax history is unavailable.
Climate risks
Neighborhood: College Park
Nearby schools
GreatSchools rating
No schools nearby
We couldn't find any schools near this home.
Similar homes
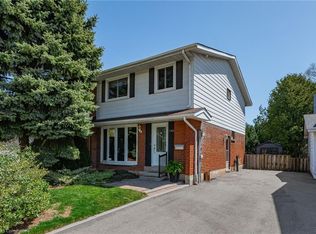
- C$1,049,9004 bd3 ba-- sqft1286 Napier Cres, Oakville, ON L6H 2A4For Sale
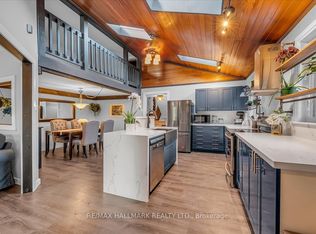 MLS ID #W13691728, RE/MAX HALLMARK REALTY LTD.. TRREB

 - C$1,099,9002 bd2 ba-- sqft390 Upper Middle Rd E #305, Oakville, ON L6H 0A5For Sale
 MLS ID #W14102730, SUTTON GROUP QUANTUM REALTY INC.. TRREB
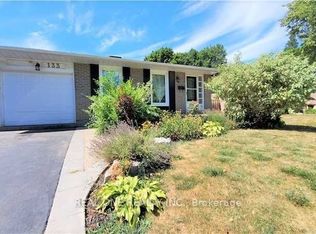
 - C$959,9003 bd2 ba1.3k sqft1485 Newlands Cres, Burlington, ON L7M 1N8For Sale
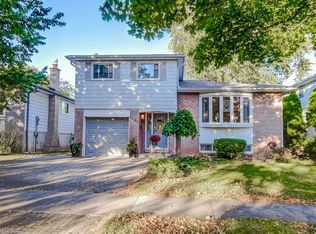 MLS ID #40872334, Bonnie Rossiter, Salesperson, Royal LePage Burloak Real Estate Services. ITSO
 - C$869,9003 bd3 ba-- sqft2458 Cobbinshaw Cir, Mississauga, ON L5N 2G3For Sale
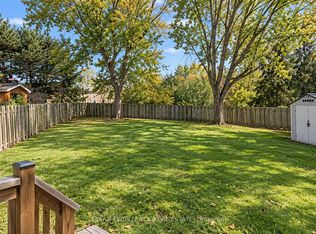 MLS ID #W14093938, RE/MAX EXCELLENCE REAL ESTATE. TRREB
