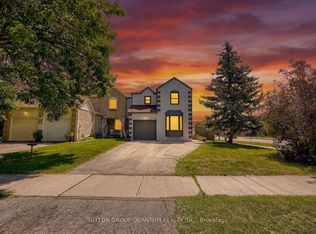
Wow! Fantastic Opportunity to live in the Heart of Kerr Village. This Stunning Renovated Freehold Semi offers all the must haves & is on an oversized private pie shaped lot! This Beautifully Reno'd home offers a fantastic open concept layout, an updated Kitchen '25 Featuring Dark Green shaker style cabinetry with gold hardware, B/I stainless steel appliances, tile backsplash, open display shelves, pot lights, breakfast bar & bright bay window overlooking the front of the house. Open to the Living & Dining Rm which has pot lights & crown moulding T/O & direct access to the back deck. The 2nd floor offers the luxurious primary suite with custom wall panelling, crown moulding, California closets & reno'd ensuite with custom glass shower. The 2nd Bdrm offers a custom California closet & crown moulding. The main & 2nd flr. offer wide plank white oak flooring & stairs from foyer & to 2nd flr with custom wrought iron spindles, Newer broadloom on stairs to lower lvl. The lower lvl is perfect for a home office, family rm or 3rd bedroom, offering a Reno'd powder rm., laundry rm., walk-out to backyard & direct access to the garage. Some of the other features to enjoy is the upgraded mini-split heating/cooling system & vented on 2nd flr., EV charging ready electrical panel, upgraded doors, trim & hardware T/O house, smooth ceilings T/O, parking for 3 cars, recently painted exterior '26, newer front door '19, siding/eavestroughs/soffits '21, furnace '24, spacious 2nd storey deck w stairs to back garden, on a quiet family friendly cul-de-sac with park & visitor parking & the list goes on. Prime Location w Walk-ability to restaurants, shops, public transit, schools, Kerr Village, the Lake & Downtown Oakville while mins to major HWY's. Don't miss this Amazing Opportunity!!!
For sale
C$999,900
65 Normandy Pl, Oakville, ON L6K 1R9
2beds
3baths
Single Family Residence
Built in ----
1,070 Square Feet Lot
$-- Zestimate®
C$--/sqft
C$-- HOA
What's special
- 35 days
- 28
- 6
Zillow last checked:
Listing updated:
Listed by:
Royal LePage Real Estate Services Ltd., Brokerage
Source: TRREB,MLS®#: W13646458 Originating MLS®#: Oakville, Milton & District Real Estate Board
Originating MLS®#: Oakville, Milton & District Real Estate BoardFacts & features
Interior
Bedrooms & bathrooms
- Bedrooms: 2
- Bathrooms: 3
Primary bedroom
- Level: Upper
- Dimensions: 2.97 x 3.4
Bedroom 2
- Level: Upper
- Dimensions: 2.95 x 3.1
Kitchen
- Level: Main
- Dimensions: 4.22 x 2.92
Laundry
- Level: Ground
- Dimensions: 2.08 x 1.78
Laundry
- Level: Ground
- Dimensions: 2.08 x 1.78
Living room
- Level: Main
- Dimensions: 5 x 4.83
Recreation
- Level: Ground
- Dimensions: 3.05 x 3.86
Heating
- Other, Other Source
Cooling
- Other, Wall Unit(s)
Appliances
- Included: Water Heater
Features
- Flooring: Carpet Free
- Basement: None
- Has fireplace: No
Interior area
- Living area range: 1100-1500 null
Video & virtual tour
Property
Parking
- Total spaces: 3
- Parking features: Garage Door Opener
- Has garage: Yes
Features
- Stories: 3
- Patio & porch: Deck
- Pool features: None
Lot
- Size: 1,070 Square Feet
- Features: Pie Shaped Lot
Details
- Parcel number: 248180058
Construction
Type & style
- Home type: SingleFamily
- Property subtype: Single Family Residence
Materials
- Brick, Vinyl Siding
- Foundation: Concrete
- Roof: Shingle
Utilities & green energy
- Sewer: Sewer
Community & HOA
Location
- Region: Oakville
Financial & listing details
- Annual tax amount: C$4,106
- Date on market: 8/6/2026
Price history
Price history is unavailable.
Public tax history
Tax history is unavailable.
Climate risks
Neighborhood: Old Oakville
Nearby schools
GreatSchools rating
No schools nearby
We couldn't find any schools near this home.

Similar homes
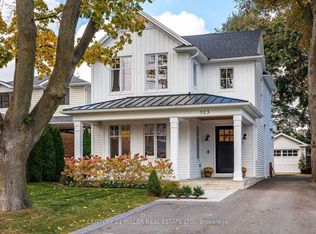
- C$998,0004 bd4 ba-- sqft3446 Ash Row Cres N, Mississauga, ON L5L 1K4For Sale
 MLS ID #W13762458, RE/MAX REALTY ENTERPRISES INC.. TRREB
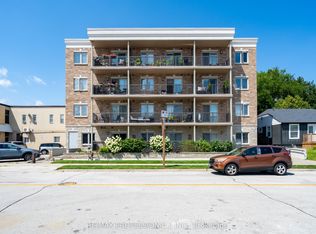
 - C$1,319,0005 bd3 ba-- sqft29 Roslo Ct, Oakville, ON L6H 4S1For Sale
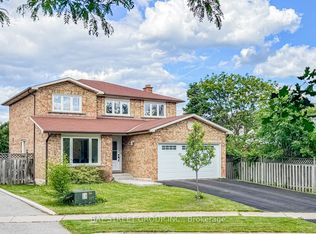 MLS ID #W13756234, BAY STREET GROUP INC.. TRREB
 - C$950,0003 bd2 ba-- sqft1270 Gainsborough Dr #1, Oakville, ON L6H 2L2For Sale
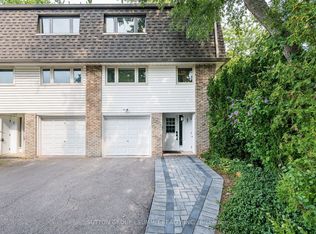 MLS ID #W13676654, SUTTON GROUP - SUMMIT REALTY INC.. TRREB
 - C$1,188,0004 bd3 ba-- sqft1279 Hedgestone Cres S, Oakville, ON L6M 1X9For Sale
 MLS ID #W13551348, SUTTON GROUP QUANTUM REALTY INC.. TRREB
