Welcome to Suite 102 in the highly sought-after Princeton Manor, a stylish boutique, low-rise condominium in the heart of Kerr Village. This premium ground-floor suite offers 3 owned parking spaces, (1 single parking space and 1 tandem parking space accommodating 2 vehicles), an exceptional feature rarely found in condo ownership. Offering approximately 910 sq. ft. of open-concept living space, this bright and spacious suite offers 9-ft ceilings and laminate flooring throughout. The kitchen showcases quartz countertops, backsplash, stainless steel appliances, and a breakfast bar overlooking the living and dining areas. The living room features a fireplace with stone surround and walk-out access to your private ground-level covered balcony/terrace, with BBQs permitted. The well-designed layout offers 2 spacious bedrooms, a convenient powder room, a main 4-piece bathroom, and ensuite laundry. Enjoy the benefits of ground-floor living with a functional layout, private outdoor space, and exceptional parking. Ideally located in Oakville's desirable Kerr Village, steps to shops, restaurants, bakeries, parks, waterfront trails, transit, Oakville GO Station, and major highways. A rare opportunity to own a stylish boutique condo in one of Oakville's most sought-after communities.
For sale
C$539,900
70 Stewart St #102, Oakville, ON L6K 1X5
2beds
2baths
Apartment
Built in ----
-- sqft lot
$-- Zestimate®
C$--/sqft
C$956/mo HOA
What's special
Bright and spacious suiteLaminate flooring throughoutKitchen showcases quartz countertopsStainless steel appliancesBbqs permittedConvenient powder roomEnsuite laundry
- 17 days |
- 46 |
- 2 |
Zillow last checked:
Listing updated:
Listed by:
CENTURY 21 MILLER REAL ESTATE LTD.
Source: TRREB,MLS®#: W13607642 Originating MLS®#: Toronto Regional Real Estate Board
Originating MLS®#: Toronto Regional Real Estate BoardFacts & features
Interior
Bedrooms & bathrooms
- Bedrooms: 2
- Bathrooms: 2
Primary bedroom
- Level: Main
- Dimensions: 3.66 x 3.35
Bedroom 2
- Level: Main
- Dimensions: 2.74 x 2.44
Dining room
- Level: Main
- Dimensions: 3.66 x 3.48
Kitchen
- Level: Main
- Dimensions: 2.95 x 3.48
Living room
- Level: Main
- Dimensions: 3.66 x 3.48
Heating
- Forced Air, Gas
Cooling
- Central Air
Appliances
- Laundry: In-Suite Laundry
Features
- Flooring: Carpet Free
- Basement: None
- Has fireplace: Yes
- Fireplace features: Living Room
Interior area
- Living area range: 900-999 null
Video & virtual tour
Property
Parking
- Total spaces: 3
- Parking features: Garage
- Has garage: Yes
Features
- Exterior features: Open Balcony
Details
- Parcel number: 259700002
Construction
Type & style
- Home type: Apartment
- Property subtype: Apartment
Materials
- Brick, Stone
Community & HOA
HOA
- Amenities included: Visitor Parking, Bike Storage, BBQs Allowed, Elevator
- Services included: Common Elements Included, Parking Included, Building Insurance Included
- HOA fee: C$956 monthly
- HOA name: HSCP
Location
- Region: Oakville
Financial & listing details
- Tax assessed value: C$347,000
- Annual tax amount: C$2,896
- Date on market: 7/27/2026
Price history
Price history is unavailable.
Public tax history
Tax history is unavailable.
Climate risks
Neighborhood: Old Oakville
Nearby schools
GreatSchools rating
No schools nearby
We couldn't find any schools near this home.
- C$2,8002 bd3 ba-- sqft70 Stewart St #104, Oakville, ON L6K1X5For Rent

- C$---- bd-- ba-- sqft70 Stewart St #401, Oakville, ON L6K1X5Off Market
- C$565,0002 bd2 ba910 sqft70 Stewart St #202, Oakville, ON L6K1X5Sold
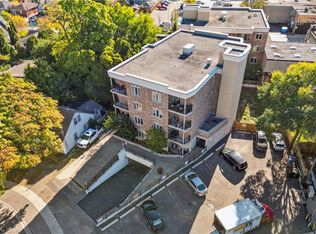
- C$2,2001 bd1 ba-- sqft73 Washington Ave #104, Oakville, ON L6K1W5For Rent
- C$--1 bd1 ba673 sqft75 Stewart St #497007CF8, Oakville, ON L6K1X7Off Market
- C$--1 bd1 ba673 sqft75 Stewart St #1146420, Oakville, ON L6K1X7Off Market
- C$--1 bd1 ba-- sqft75 Stewart St #1082467, Oakville, ON L6K1X7Off Market
- C$--2 bd1 ba908 sqft75 Stewart St #634773, Oakville, ON L6K1X7Off Market
Similar homes
- C$499,0002 bd1 ba-- sqft212 Kerr St #601, Oakville, ON L6K 3B1For Sale
 MLS ID #W12862976, ROYAL LEPAGE REAL ESTATE SERVICES LTD.. TRREB
 - C$559,0002 bd2 ba-- sqftSovereign II, Oakville, ON L6H 3K7For Sale
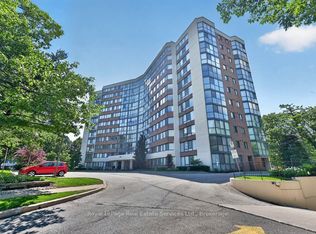 MLS ID #W13538346, Royal LePage Real Estate Services Ltd., Brokerage. TRREB
 - C$599,0002 bd2 ba-- sqft102 Grovewood Cmn #334, Oakville, ON L6H 0X2For Sale
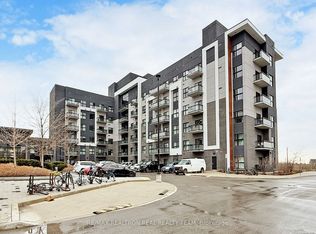 MLS ID #W13663150, RE/MAX REALTRON REAL REALTY TEAM. TRREB
 - C$599,0002 bd2 ba-- sqftSoverign I, Oakville, ON L6H 3K6For Sale
 MLS ID #W13601522, HOMELIFE LANDMARK REALTY INC.. TRREB
 - C$574,9002 bd2 ba-- sqft2301 Parkhaven Blvd Unit 406, Oakville, ON L6H 6V6For SaleMLS ID #W13159146, KELLER WILLIAMS REFERRED URBAN REALTY. TRREB
- C$540,0002 bd2 ba-- sqft15 Elizabeth St N #203, Mississauga, ON L5G 2Z3For SaleMLS ID #W13658826, ROYAL LEPAGE REAL ESTATE SERVICES LTD.. TRREB
- C$539,0002 bd2 ba-- sqft2460 Post Rd #19, Oakville, ON L6H 0J2For SaleMLS ID #W13586046, RE/MAX PROFESSIONALS INC.. TRREB
- C$542,0002 bd2 ba-- sqft1050 The Queensway #611, Toronto, ON M8Z 0A8For SaleMLS ID #W13670994, Royal Lepage Real Estate Associates, Larose Team. TRREB
- C$589,9002 bd1 ba-- sqftThe Lighthouse, Oakville, ON L6L 5K1For SaleMLS ID #W13445686, ROYAL LEPAGE MEADOWTOWNE REALTY. TRREB
- C$749,9002 bd2 ba-- sqftThe Shores, Oakville, ON L6L 0E1For SaleMLS ID #W13649992, Trafalgar Real Estate Services Inc., Brokerage. TRREB
- C$549,9002 bd2 ba-- sqftMillgate Manor, Toronto, ON M9C 4W1For SaleMLS ID #W13649116, ROYAL LEPAGE REAL ESTATE SERVICES LTD.. TRREB
- C$509,0002 bd2 ba-- sqft4640 Kimbermount Ave #402, Mississauga, ON L5M 5W6For SaleMLS ID #W13519328, Royal LePage Real Estate Associates. TRREB
- C$559,0003 bd2 ba-- sqftInverhouse Manor, Mississauga, ON L5J 4B4For SaleMLS ID #W13540066, SUTTON GROUP QUANTUM REALTY INC.. TRREB
- C$479,0003 bd2 ba-- sqft155 Hillcrest Ave #1413, Mississauga, ON L5B 3Z2For SaleMLS ID #W13672462, CENTURY 21 PEOPLE`S CHOICE REALTY INC.. TRREB
- C$569,9003 bd2 ba-- sqft966 Inverhouse Dr #812, Mississauga, ON L5J 4B6For SaleMLS ID #W13538866, Royal LePage Real Estate Services Ltd., Brokerage. TRREB
- C$479,9003 bd2 ba-- sqftThe BayLiner, Hamilton, ON L8E 3W6For SaleMLS ID #X13667352, Trafalgar Real Estate Services Inc., Brokerage. TRREB
- C$669,0002 bd2 ba-- sqft3028 Creekshore Cmn #113, Oakville, ON L6M 5K6For SaleMLS ID #W13471538, HOMELIFE/CIMERMAN REAL ESTATE LIMITED. TRREB
- C$494,9002 bd2 ba-- sqft6500 Montevideo Rd #605, Mississauga, ON L5N 3T6For SaleMLS ID #W13637438, HOMELIFE PLATINUM REALTY INC.. TRREB
- C$499,0002 bd2 ba-- sqft3605 Kariya Dr #109B, Mississauga, ON L5B 3J4For SaleMLS ID #W13627640, CENTURY 21 PEOPLE`S CHOICE REALTY INC.. TRREB
- C$509,0002 bd2 ba-- sqftTrend Condos, Hamilton, ON L8B 0A9New ConstructionMLS ID #X13596746, RE/MAX ESCARPMENT REALTY INC.. TRREB
