Welcome to this modern boutique condo in the heart of highly sought-after Rural Oakville. This beautiful unit features two spacious bedrooms, two bathrooms, and an upgraded kitchen with newer appliances. The master bedroom is large enough to double as a home office, complete with a walk-in closet and bright windows. Throughout the home, large windows let in tons of natural light, while the high ceilings and open-concept layout make the space feel fresh and airy. One of the best features of this unique ground-floor unit is the large walkout terrace-perfect for hosting family and friends during spring, summer, or fall gatherings. Building amenities include a gym, a pet station, a lounge, a rooftop patio with BBQs, an elegant party room for dinner parties, and plenty of visitor parking. The laundry machine is brand new, and the kitchen appliances were upgraded just a year ago. The location is super convenient too-close to restaurants, shops, schools, and Highways 407 and 403. With one of the best layouts and the largest terraces in the building, this unit is truly a must-see. One parking spot and one locker are also included.
For sale
C$669,000
3028 Creekshore Cmn #113, Oakville, ON L6M 5K6
2beds
2baths
Apartment
Built in ----
-- sqft lot
$-- Zestimate®
C$--/sqft
C$733/mo HOA
What's special
Two spacious bedroomsTwo bathroomsWalk-in closetBright windowsHigh ceilings
- 58 days |
- 8 |
- 0 |
Zillow last checked:
Listing updated:
Listed by:
HOMELIFE/CIMERMAN REAL ESTATE LIMITED
Source: TRREB,MLS®#: W13471538 Originating MLS®#: Toronto Regional Real Estate Board
Originating MLS®#: Toronto Regional Real Estate BoardFacts & features
Interior
Bedrooms & bathrooms
- Bedrooms: 2
- Bathrooms: 2
Primary bedroom
- Level: Flat
- Dimensions: 3.2 x 5.3
Bedroom 2
- Level: Flat
- Dimensions: 2.8 x 2.8
Dining room
- Level: Flat
- Dimensions: 3.8 x 5.4
Kitchen
- Level: Flat
- Dimensions: 3.8 x 5.4
Living room
- Level: Flat
- Dimensions: 3.8 x 5.3
Heating
- Forced Air, Gas
Cooling
- Central Air
Appliances
- Included: Instant Hot Water
- Laundry: Ensuite
Features
- Primary Bedroom - Main Floor
- Flooring: Carpet Free
- Basement: None
- Has fireplace: No
Interior area
- Living area range: 1000-1199 null
Video & virtual tour
Property
Parking
- Total spaces: 1
- Parking features: None
- Has garage: Yes
Features
- Patio & porch: Patio
- Exterior features: Recreational Area, Terrace Balcony
Lot
- Features: Hospital, Park, Public Transit, Rec./Commun.Centre, School
Details
- Parcel number: 259920013
Construction
Type & style
- Home type: Apartment
- Property subtype: Apartment
Materials
- Brick, Concrete
Community & HOA
Community
- Security: Carbon Monoxide Detector(s), Monitored, Smoke Detector(s)
HOA
- Amenities included: Exercise Room, Party Room/Meeting Room, Rooftop Deck/Garden, Visitor Parking
- Services included: Common Elements Included, CAC Included, Building Insurance Included
- HOA fee: C$733 monthly
- HOA name: HSCC
Location
- Region: Oakville
Financial & listing details
- Annual tax amount: C$2,982
- Date on market: 6/20/2026
Price history
Price history is unavailable.
Public tax history
Tax history is unavailable.
Climate risks
Neighborhood: Glenorchy
Nearby schools
GreatSchools rating
No schools nearby
We couldn't find any schools near this home.
- C$3,2502 bd2 ba-- sqft3028 Creekshore Cmn UNIT 305, Oakville, ON L6M5K6For Rent

- C$1,100,0003 bd3 ba-- sqft3006 Creekshore Cmn #34, Oakville, ON L6M0Y6For Sale

- C$930,0004 bd3 ba-- sqft286 Ellen Davidson Dr, Oakville, ON L6M0V5For Sale

- C$980,0005 bd10 ba-- sqft290 Ellen Davidson Dr, Oakville, ON L6M0V5For Sale

- C$2,9502 bd2 ba-- sqft312 Jemima Dr, Oakville, ON L6M0V6For Rent
- C$1,449,0005 bd4 ba-- sqft241 Lexington Rd, Oakville, ON L6H6L5For Sale
- C$3,3003 bd3 ba-- sqft307 Jemima Dr, Oakville, ON L6M0V6For Rent
- C$798,0002 bd3 ba1.3k sqft284 Jemima Dr, Oakville, ON L6M0V6Pending
Similar homes
- C$599,0002 bd2 ba-- sqft102 Grovewood Cmn #334, Oakville, ON L6H 0X2For Sale
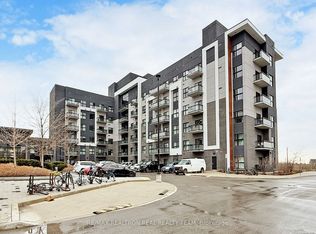 MLS ID #W13663150, RE/MAX REALTRON REAL REALTY TEAM. TRREB
 - C$589,0002 bd2 ba-- sqft335 Wheat Boom Dr #2002, Oakville, ON L6H 0V1For Sale
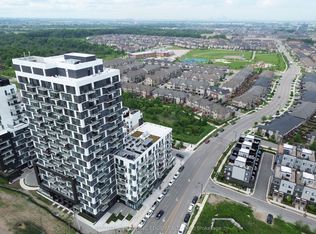 MLS ID #W13625780, CENTURY 21 LEADING EDGE REALTY INC.. TRREB
 - C$629,9003 bd2 ba-- sqft4699 Glen Erin Dr #410, Mississauga, ON L5M 2E5For Sale
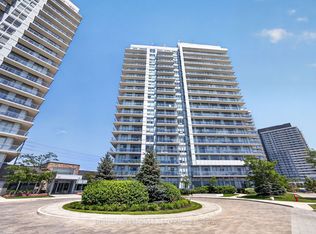 MLS ID #W13684116, HOMELIFE/RESPONSE REALTY INC.. TRREB
 - C$674,9002 bd3 ba-- sqft349 Wheat Boom Dr #333, Oakville, ON L6H 0V1For Sale
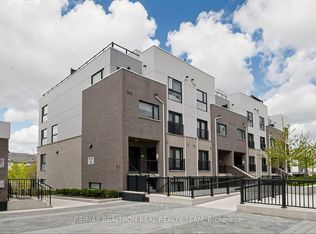 MLS ID #W13136106, RE/MAX REALTRON REAL REALTY TEAM. TRREB
 - C$488,0002 bd2 ba-- sqft405 Dundas St W #317, Oakville, ON L6M 5P9For SaleMLS ID #W13072050, CENTURY 21 LEADING EDGE REALTY INC.. TRREB
- C$599,0002 bd2 ba-- sqftSoverign I, Oakville, ON L6H 3K6For SaleMLS ID #W13601522, HOMELIFE LANDMARK REALTY INC.. TRREB
- C$645,0002 bd2 ba-- sqftWyndham Place, Oakville, ON L6K 0H7For SaleMLS ID #W13548792, SUTTON GROUP QUANTUM REALTY INC.. TRREB
- C$449,9002 bd1 ba-- sqft405 Dundas St W #234, Oakville, ON L6M 5P9For SaleMLS ID #W13497488, CENTURY 21 LEADING EDGE CONDOSDEAL REALTY. TRREB
- C$649,9993 bd2 ba-- sqft4699 Glen Erin Dr #1504, Mississauga, ON L5M 2E5For SaleMLS ID #W13603234, ROYAL LEPAGE SIGNATURE REALTY. TRREB
- C$449,9002 bd2 ba-- sqft2333 Khalsa Gate #404, Oakville, ON L6M 0X7For SaleMLS ID #W13667020, ROYAL LEPAGE CERTIFIED REALTY. TRREB
- C$659,0003 bd2 ba-- sqftThe Ironstone, Burlington, ON L7L 0E4For SaleMLS ID #W13527094, REMAX YOUR COMMUNITY REALTY. TRREB
- C$569,9002 bd2 ba-- sqftLink Condos and Towns, Burlington, ON L7L 0J5For SaleMLS ID #W13660902, SOTHEBY'S INTERNATIONAL REALTY CANADA. TRREB
- C$649,8002 bd3 ba-- sqftThe Way Townhomes, Mississauga, ON L5L 0B8For SaleMLS ID #W13646408, RE/MAX REALTY SPECIALISTS INC.. TRREB
- C$459,9002 bd1 ba-- sqft3079 Trafalgar Rd #1005, Oakville, ON L6H 6K7New ConstructionMLS ID #W13249772, SOTHEBY'S INTERNATIONAL REALTY CANADA. TRREB
- C$549,0002 bd2 ba-- sqft4879 Kimbermount Ave #303, Mississauga, ON L5M 7R8For SaleMLS ID #W13635396, RE/MAX REALTY SPECIALISTS INC.. TRREB
- C$695,0002 bd2 ba-- sqftJade Waterfront Condo, Toronto, ON M8V 0G1For SaleMLS ID #W13656958, ROYAL LEPAGE TERREQUITY REALTY. TRREB
- C$649,0002 bd2 ba-- sqftRose Way Townhouses, Milton, ON L9E 1V8For SaleMLS ID #W12839676, CENTURY 21 LEADING EDGE REALTY INC.. TRREB
- C$715,0002 bd2 ba-- sqft1075 Douglas McCurdy Cmn #251, Mississauga, ON L5G 0C6For SaleMLS ID #W13673708, RE/MAX ESCARPMENT REALTY INC.. TRREB
- C$549,0002 bd2 ba-- sqft(Undisclosed Address), Mississauga, ON L5M 4N7For SaleMLS ID #W13420778, HOME STANDARDS BRICKSTONE REALTY. TRREB
- C$589,0004 bd3 ba-- sqft8010 Derry Rd W #Townhouse 105, Milton, ON L9T 2N2New ConstructionMLS ID #W13564190, CENTURY 21 PROPERTY ZONE REALTY INC.. TRREB
