Priced To Sell! Rare 4-Bedroom Freehold Townhome In Oakville's Prestigious Preserve Community!Welcome to this stunning Mattamy-built freehold townhouse in the highly sought-after Preserve Community of Oakville!This spacious 3-storey home offers approximately 1,952 sq.ft. of thoughtfully designed living space featuring 4 bedrooms and 4 bathrooms. The versatile main-floor bedroom with a private ensuite and walk-in closet is ideal for extended family, guests, a home office, or a growing family.The bright open-concept second level showcases a modern kitchen with upgraded stainless steel appliances, granite countertops, ample cabinetry, and a spacious breakfast area with walkout to a private balcony. The adjoining family room provides the perfect space for entertaining and everyday living.The upper level features a generous primary bedroom complete with a walk-in closet and private ensuite, along with two additional well-sized bedrooms and a full bathroom.Located in one of Oakville's most desirable neighbourhoods, this home is just minutes to top-rated schools, parks, trails, shopping, public transit, Oakville Trafalgar Memorial Hospital, and major highways including the 403, 407 and QEW.Excellent opportunity for both investors and end-users. Property is currently tenanted. Tenant is cooperative and willing to vacate the property for purchasers intending to occupy the home, offering flexibility for both investment and personal use.A perfect blend of comfort, convenience, and value in one of Oakville's fastest-growing communities.
For sale
C$930,000
286 Ellen Davidson Dr, Oakville, ON L6M 0V5
4beds
3baths
Townhouse
Built in ----
1,543 Square Feet Lot
$-- Zestimate®
C$--/sqft
C$-- HOA
What's special
Bright open-concept second levelGranite countertopsAmple cabinetryPrivate balconyTwo additional well-sized bedrooms
- 18 days |
- 31 |
- 2 |
Zillow last checked:
Listing updated:
Listed by:
JDL REALTY INC.
Source: TRREB,MLS®#: W13591544 Originating MLS®#: Toronto Regional Real Estate Board
Originating MLS®#: Toronto Regional Real Estate BoardFacts & features
Interior
Bedrooms & bathrooms
- Bedrooms: 4
- Bathrooms: 3
Primary bedroom
- Level: Third
- Dimensions: 4.17 x 3.71
Bedroom 2
- Level: Third
- Dimensions: 2.84 x 3
Bedroom 3
- Level: Third
- Dimensions: 2.84 x 3.3
Bedroom 4
- Level: Ground
- Dimensions: 3.45 x 3
Breakfast
- Level: Second
- Dimensions: 2.44 x 3.3
Family room
- Level: Second
- Dimensions: 3.35 x 3.3
Kitchen
- Level: Second
- Dimensions: 3.51 x 2.84
Heating
- Heat Pump, Gas
Cooling
- Central Air
Appliances
- Included: Built-In Oven
Features
- Basement: None
- Has fireplace: No
Interior area
- Living area range: 1500-2000 null
Property
Parking
- Total spaces: 2
- Parking features: Garage
- Has garage: Yes
Features
- Stories: 2.5
- Pool features: None
Lot
- Size: 1,543 Square Feet
Details
- Parcel number: 249291913
- Other equipment: Air Exchanger
Construction
Type & style
- Home type: Townhouse
- Property subtype: Townhouse
Materials
- Brick
- Foundation: Brick, Concrete
- Roof: Asphalt Shingle
Utilities & green energy
- Sewer: Sewer
Community & HOA
Location
- Region: Oakville
Financial & listing details
- Annual tax amount: C$4,641
- Date on market: 7/22/2026
J
JDL REALTY INC.
By pressing Contact Agent, you agree that the real estate professional identified above may call/text you about your search, which may involve use of automated means and pre-recorded/artificial voices. You don't need to consent as a condition of buying any property, goods, or services. Message/data rates may apply. You also agree to our Terms of Use. Zillow does not endorse any real estate professionals. We may share information about your recent and future site activity with your agent to help them understand what you're looking for in a home.
Price history
Price history is unavailable.
Public tax history
Tax history is unavailable.
Climate risks
Neighborhood: Glenorchy
Nearby schools
GreatSchools rating
No schools nearby
We couldn't find any schools near this home.
- C$980,0005 bd10 ba-- sqft290 Ellen Davidson Dr, Oakville, ON L6M0V5For Sale

- C$3,2503 bd3 ba-- sqft282 Jemima Dr E, Oakville, ON L6M0V6For Rent
- C$798,0002 bd3 ba1.3k sqft284 Jemima Dr, Oakville, ON L6M0V6For Sale
- C$1,100,0003 bd3 ba-- sqft3006 Creekshore Cmn #34, Oakville, ON L6M0Y6For Sale

- C$3,3003 bd3 ba-- sqft307 Jemima Dr, Oakville, ON L6M0V6For Rent
- C$892,0002 bd3 ba1.6k sqft299 Jemima Dr, Oakville, ON L6M0V6Sold
- C$3,8004 bd4 ba-- sqft265 Ellen Davidson Dr #5, Oakville, ON L6M0V4For Rent
- C$935,0003 bd3 ba-- sqft304 Sarah Cline Dr, Oakville, ON L6M0V7For Sale
Similar homes
- C$1,050,0005 bd4 ba-- sqft3002 Preserve Dr Unit 25, Oakville, ON L6M 0V5For Sale
 MLS ID #W13631058, JDL REALTY INC.. TRREB
 - C$935,0003 bd3 ba-- sqft304 Sarah Cline Dr, Oakville, ON L6M 0V7For Sale
 MLS ID #W13110520, ROYAL LEPAGE ELITE REALTY. TRREB
 - C$1,089,0004 bd4 ba-- sqft3310 Erasmum St, Oakville, ON L6M 1S3For Sale
 MLS ID #W13228526, REAL ONE REALTY INC.. TRREB
 - C$1,060,0004 bd4 ba-- sqft3108 Postridge Dr, Oakville, ON L6H 0R2For Sale
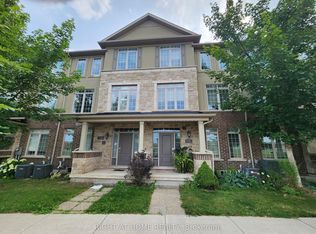 MLS ID #W13594942, RIGHT AT HOME REALTY INC.. TRREB
 - C$999,9003 bd3 ba-- sqft143 Toucan Trl, Oakville, ON L6H 0Y2For SaleMLS ID #W13541810, RIGHT AT HOME REALTY INC.. TRREB
- C$999,9994 bd3 ba-- sqft487 Bergamot Ave, Milton, ON L9E 1T9New ConstructionMLS ID #W13643698, CENTURY 21 PEOPLE`S CHOICE REALTY INC.. TRREB
- C$1,110,0004 bd4 ba-- sqft1216 Wheat Boom Dr, Oakville, ON L6H 0V1For SaleMLS ID #W13495246, CENTURY 21 PROPERTY ZONE REALTY INC.. TRREB
- C$874,9994 bd4 ba-- sqft501 Buckeye Ct, Milton, ON L9E 1P3For SaleMLS ID #W13526612, ONE PERCENT REALTY LTD.. TRREB
- C$749,9003 bd3 ba-- sqft101 Lemieux Ct, Milton, ON L9E 1E9For SaleMLS ID #W13647816, RE/MAX ESCARPMENT REALTY INC.. TRREB
- C$899,9994 bd3 ba-- sqft635 Scott Blvd, Milton, ON L9T 0P2For SaleMLS ID #W12991480, HOMELIFE/RESPONSE REALTY INC.. TRREB
- C$925,0004 bd4 ba-- sqft717 Megson Ter, Milton, ON L9T 8K5For SaleMLS ID #W13581250, EXP REALTY. TRREB
- C$896,0003 bd3 ba-- sqft3040 Bentley Dr, Mississauga, ON L5M 6W2For SaleMLS ID #W13452378, LPT REALTY. TRREB
- C$888,0003 bd3 ba-- sqft3769 Nightstar Dr, Mississauga, ON L5M 8A5For SaleMLS ID #W13464776, RE/MAX EXPERTS. TRREB
- C$849,0004 bd3 ba-- sqft17 Gilford St, Brampton, ON L6X 5R6For SaleMLS ID #W13647706, LPT REALTY. TRREB
- C$868,8004 bd3 ba-- sqft30 Dredge Ct, Milton, ON L9T 8T1For SaleMLS ID #W13434972, MINMAXX REALTY INC.. TRREB
- C$1,049,9004 bd3 ba-- sqft954 Penson Cres, Milton, ON L9T 8Z7For SaleMLS ID #W13637408, iCloud Realty Ltd.. TRREB
- C$895,0003 bd3 ba-- sqft2234 Country Club Dr, Burlington, ON L7M 5A8For SaleMLS ID #W13564034, RIGHT AT HOME REALTY INC.. TRREB
- C$898,8885 bd4 ba-- sqft270 Whetham Hts, Milton, ON L9T 0N7For SaleMLS ID #W13628492, iCloud Realty Ltd.. TRREB
- C$989,0004 bd2 ba-- sqft3027 Glace Bay Rd, Mississauga, ON L5N 2J9For SaleMLS ID #W13601242, JOYNET REALTY INC.. TRREB
- C$1,099,0005 bd4 ba-- sqft1855 Appleby Line, Burlington, ON L7L 7M1For SaleMLS ID #W13614410, INTERNATIONAL REALTY FIRM, INC.. TRREB
