Freehold Townhouse with spacious layout 3 Bedrooms 3 washrooms in A Highly Desirable Churchill Meadows Neighbourhood. Huge Entrance Foyer with double glass doors, coat closet . Main living area with Hardwood Flooring, 2 pc powder room , Living/Dining Room With Gas Fireplace, Solid Oak Stairs Leading Up To Second Floor. Eat-In Kitchen With Ceramic Tiles , S/S Gas range, Fridge and Dishwasher and access to the deck in backyard perfect for Bbq set up. Upstairs Large Master Bedroom With Double Door Entry, Walk-In Closet, En-Suite Bath With Separate Shower & Jet Tub. 2 Other Spacious Bedrooms With Lots Of Lights. Another Modern Washroom on Second floor with Glass standing shower. Unfinished spacious basement with cold room and front load newer washer /dryer. Features Access From Garage To Inside Home & Backyard, Walking Distance To Plaza, Public Transit & Schools Close to Major Highways.
For sale
C$888,000
3769 Nightstar Dr, Mississauga, ON L5M 8A5
3beds
3baths
Townhouse
Built in ----
2,000 Square Feet Lot
$-- Zestimate®
C$--/sqft
C$-- HOA
What's special
Spacious layoutCoat closetWalk-in closet
- 52 days |
- 6 |
- 0 |
Zillow last checked:
Listing updated:
Listed by:
RE/MAX EXPERTS
Source: TRREB,MLS®#: W13464776 Originating MLS®#: Toronto Regional Real Estate Board
Originating MLS®#: Toronto Regional Real Estate BoardFacts & features
Interior
Bedrooms & bathrooms
- Bedrooms: 3
- Bathrooms: 3
Primary bedroom
- Level: Second
- Dimensions: 5.73 x 11.38
Bedroom 2
- Level: Second
- Dimensions: 2.72 x 4
Bedroom 3
- Level: Second
- Dimensions: 3.58 x 3
Dining room
- Level: Main
- Dimensions: 3.67 x 4.73
Kitchen
- Level: Main
- Dimensions: 3.8 x 4.73
Living room
- Level: Main
- Dimensions: 3.67 x 4.73
Heating
- Forced Air, Gas
Cooling
- Central Air
Appliances
- Included: Water Heater
Features
- Basement: Full
- Has fireplace: Yes
Interior area
- Living area range: 1500-2000 null
Property
Parking
- Total spaces: 3
- Parking features: Mutual, Garage Door Opener
- Has garage: Yes
Features
- Stories: 2
- Pool features: None
Lot
- Size: 2,000 Square Feet
- Features: Public Transit, School
Details
- Additional structures: Fence - Full
- Parcel number: 143601884
Construction
Type & style
- Home type: Townhouse
- Property subtype: Townhouse
Materials
- Brick
- Foundation: Concrete
- Roof: Asphalt Shingle
Utilities & green energy
- Sewer: Sewer
Community & HOA
Location
- Region: Mississauga
Financial & listing details
- Annual tax amount: C$6,338
- Date on market: 6/18/2026
R
RE/MAX EXPERTS
By pressing Contact Agent, you agree that the real estate professional identified above may call/text you about your search, which may involve use of automated means and pre-recorded/artificial voices. You don't need to consent as a condition of buying any property, goods, or services. Message/data rates may apply. You also agree to our Terms of Use. Zillow does not endorse any real estate professionals. We may share information about your recent and future site activity with your agent to help them understand what you're looking for in a home.
Price history
Price history is unavailable.
Public tax history
Tax history is unavailable.
Climate risks
Neighborhood: Churchill Meadows
Nearby schools
GreatSchools rating
No schools nearby
We couldn't find any schools near this home.
- C$---- bd-- ba-- sqft5050 Intrepid Dr #6, Mississauga, ON L5M0E8Off Market
- C$1,5902 bd1 ba-- sqft3914 Stardust Dr, Mississauga, ON L5M8A6For Rent
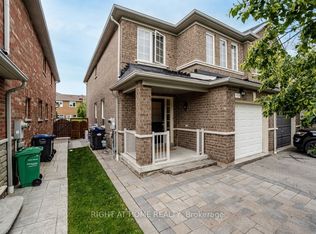
- C$---- bd-- ba-- sqft3962 Stardust Dr, Mississauga, ON L5M8A5Off Market
- C$729,9004 bd3 ba-- sqft3975 Eglinton Ave W #13, Mississauga, ON L5M0E7For Sale

- C$699,0002 bd3 ba-- sqft3975 Eglinton Ave W #17, Mississauga, ON L5M0E7For Sale
- C$948,0003 bd3 ba-- sqft3974 Stardust Dr, Mississauga, ON L5M8A5For Sale
- C$3,7004 bd4 ba-- sqft3877 Stardust Dr, Mississauga, ON L5M7Z9For Rent
- C$2,8002 bd2 ba-- sqft3985 Eglinton Ave W UNIT 8, Mississauga, ON L5M0E8For Rent
Similar homes
- C$869,9003 bd4 ba-- sqft6850 Dillingwood Dr, Mississauga, ON L5N 6Z9For Sale
 MLS ID #W13477148, RE/MAX REAL ESTATE CENTRE INC.. TRREB
 - C$919,0003 bd3 ba-- sqft3072 Patrick Cres, Mississauga, ON L5N 3G5For Sale
 MLS ID #W13497570, RE/MAX ABOUTOWNE REALTY CORP.. TRREB
 - C$889,0003 bd3 ba-- sqft3242 Tortola Ct, Mississauga, ON L5N 7C4For Sale
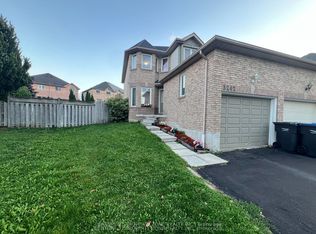 MLS ID #W12941648, CENTURY 21 PROPERTY ZONE REALTY INC.. TRREB
 - C$710,0003 bd3 ba-- sqft2670 Battleford Rd #89, Mississauga, ON L5N 2S7For Sale
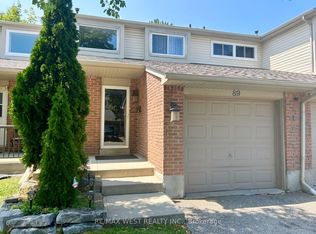 MLS ID #W13604746, RE/MAX WEST REALTY INC.. TRREB
 - C$990,0003 bd3 ba-- sqft2473 Lazio Ln, Oakville, ON L6M 4P7For SaleMLS ID #W13620286, RE/MAX ABOUTOWNE REALTY CORP.. TRREB
- C$825,0004 bd3 ba-- sqft21 Saint Eugene St, Brampton, ON L6Y 0N5For SaleMLS ID #W13627748, RE/MAX OPTIMUM REALTY. TRREB
- C$899,9003 bd3 ba-- sqft836 Avocado Cres, Mississauga, ON L5W 1K4For SaleMLS ID #W13119166, RE/MAX REALTY SERVICES INC.. TRREB
- C$999,0003 bd3 ba-- sqft485 Bristol Rd W #12, Mississauga, ON L5R 4G2For SaleMLS ID #W13492022, RIGHT AT HOME REALTY INC.. TRREB
- C$774,9004 bd2 ba-- sqft80 Acorn Pl #69, Mississauga, ON L4Z 4C9For SaleMLS ID #W13627578, RE/MAX REALTY SERVICES INC.. TRREB
- C$735,0003 bd3 ba-- sqft525 Novo Star Dr #120, Mississauga, ON L5W 1X8For SaleMLS ID #W13434876, RE/MAX WEST REALTY INC.. TRREB
- C$910,0003 bd3 ba-- sqft677 Irving Ter, Milton, ON L9T 6H6For SaleMLS ID #W13046262, RIGHT AT HOME REALTY INC.. TRREB
- C$738,8883 bd3 ba-- sqft35 Malta Ave #87, Brampton, ON L6Y 5B4For SaleMLS ID #W13633352, RE/MAX EXPERTS. TRREB
- C$699,9993 bd3 ba-- sqft601 Shoreline Dr #97, Mississauga, ON L5B 4K1For SaleMLS ID #W13534020, RE/MAX EXPERTS. TRREB
- C$750,0003 bd4 ba-- sqft13 Yately St, Brampton, ON L7A 4R9For SaleMLS ID #W13642168, RE/MAX PROFESSIONALS INC.. TRREB
- C$897,0005 bd4 ba-- sqft28 Stalbridge Ave, Brampton, ON L6Y 4H2For SaleMLS ID #W13589440, RE/MAX OPTIMUM REALTY. TRREB
- C$600,0005 bd4 ba-- sqft2605 Woodchester Dr #50, Mississauga, ON L5K 2E3For SaleMLS ID #W13614260, RE/MAX REALTY SERVICES INC.. TRREB
- C$1,190,0004 bd3 ba-- sqft3227 Scotch Pine Gate, Mississauga, ON L5N 8E6For SaleMLS ID #W13632714, AIMHOME REALTY INC.. TRREB
- C$699,0004 bd3 ba-- sqft118 Nathaniel Cres, Brampton, ON L6Y 5M3For SaleMLS ID #W13644886, RE/MAX OPTIMUM REALTY. TRREB
- C$899,9996 bd4 ba-- sqft26 Tumbleweed Trl, Brampton, ON L6Y 5A1For SaleMLS ID #W13451702, RE/MAX OPTIMUM REALTY. TRREB
- C$739,0004 bd3 ba-- sqft23 Sail Rd, Brampton, ON L7A 4W7For SaleMLS ID #W13636108, RE/MAX REALTY SERVICES INC.. TRREB
