Welcome to this beautifully maintained and recently renovated semi-detached home in the highly desirable Bram West community! Featuring 3 spacious bedrooms upstairs plus a 1-bedroom basement, this home offers a functional open-concept layout with a bright living and dining area, hardwood flooring, smooth ceilings on the main level, fresh paint, and pot lights throughout the main floor and basement. The upgraded modern kitchen is equipped with stainless steel appliances and a walk-out to a private deck, ideal for outdoor enjoyment. The main and second-floor washrooms have also been upgraded, adding style and convenience throughout the home. The upper level boasts a primary bedroom with his and hers closets and a 4-piece bath, along with two additional well-sized bedrooms. The basement offers excellent extra living space with a bedroom, recreation room, and wet bar, making it ideal for extended family. Conveniently located close to top-rated schools, parks, transit, and all essential amenities, this home is perfect for first-time buyers, growing families, or investors.
Under contract
C$699,000
118 Nathaniel Cres, Brampton, ON L6Y 5M3
4beds
3baths
Single Family Residence
Built in ----
2,342 Square Feet Lot
$-- Zestimate®
C$--/sqft
C$-- HOA
What's special
- 15 days |
- 81 |
- 3 |
Zillow last checked:
Listing updated:
Listed by:
RE/MAX OPTIMUM REALTY
Source: TRREB,MLS®#: W13644886 Originating MLS®#: Toronto Regional Real Estate Board
Originating MLS®#: Toronto Regional Real Estate BoardFacts & features
Interior
Bedrooms & bathrooms
- Bedrooms: 4
- Bathrooms: 3
Primary bedroom
- Description: Primary Bedroom
- Level: Second
- Area: 14.59 Square Meters
- Area source: Other
- Dimensions: 4.42 x 3.30
Bedroom 2
- Description: Bedroom 2
- Level: Second
- Area: 9.3 Square Meters
- Area source: Other
- Dimensions: 3.05 x 3.05
Bedroom 3
- Description: Bedroom 3
- Level: Second
- Area: 8.11 Square Meters
- Area source: Other
- Dimensions: 2.95 x 2.75
Dining room
- Description: Dining Room
- Level: Main
- Area: 21.56 Square Meters
- Area source: Other
- Dimensions: 6.25 x 3.45
Kitchen
- Description: Kitchen
- Level: Main
- Area: 15.46 Square Meters
- Area source: Other
- Dimensions: 4.48 x 3.45
Living room
- Description: Living Room
- Level: Main
- Area: 21.56 Square Meters
- Area source: Other
- Dimensions: 6.25 x 3.45
Recreation
- Description: Recreation
- Level: Basement
- Area: 10.71 Square Meters
- Area source: Other
- Dimensions: 2.10 x 5.10
Heating
- Forced Air, Gas
Cooling
- Central Air
Features
- Other
- Basement: Finished
- Has fireplace: No
Interior area
- Living area range: 1100-1500 null
Property
Parking
- Total spaces: 3
- Parking features: Private
- Has attached garage: Yes
Features
- Stories: 2
- Pool features: None
Lot
- Size: 2,342 Square Feet
- Features: Fenced Yard, Park, Place Of Worship, Public Transit, School
Details
- Parcel number: 140854271
Construction
Type & style
- Home type: SingleFamily
- Property subtype: Single Family Residence
- Attached to another structure: Yes
Materials
- Brick
- Foundation: Concrete
- Roof: Shingle
Utilities & green energy
- Sewer: Sewer
Community & HOA
Location
- Region: Brampton
Financial & listing details
- Annual tax amount: C$5,534
- Date on market: 8/6/2026
Price history
Price history is unavailable.
Public tax history
Tax history is unavailable.
Climate risks
Neighborhood: Bram West
Nearby schools
GreatSchools rating
No schools nearby
We couldn't find any schools near this home.
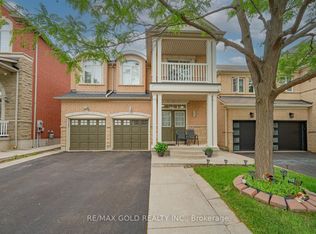
- C$1,097,9006 bd4 ba-- sqft14 Maddybeth Cres, Brampton, ON L6Y5R7For Sale
- C$--5 bd5 ba3k sqft7 Geranium Cres, Brampton, ON L6Y1N8Off Market
- C$--2 bd1 ba1.1k sqft98 Maddybeth Cres, Brampton, ON L6Y5R6Off Market
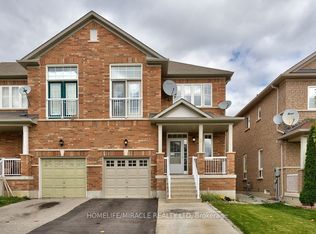
- C$3,7004 bd3 ba-- sqft3 Ashdale Rd, Brampton, ON L6Y5M7For Rent
- C$--4 bd5 ba-- sqft24 Coin St, Brampton, ON L6Y5R2Off Market
- C$--4 bd5 ba-- sqft24 Coin St #L6, Brampton, ON L6Y5R2Off Market
- C$8001 bd2 ba-- sqft29 October Pl #1A, Brampton, ON L6Y0R6For Rent
- C$729,0004 bd4 ba-- sqft45 October Pl, Brampton, ON L6Y0R6For Sale
Similar homes
- C$829,0005 bd4 ba-- sqft28 Stalbridge Ave, Brampton, ON L6Y 4H2For Sale
 MLS ID #W13666358, RE/MAX OPTIMUM REALTY. TRREB
 - C$799,0004 bd4 ba-- sqft28 Rivermere Ct, Brampton, ON L7A 1R4For Sale
 MLS ID #W13191326, RE/MAX GOLD REALTY INC.. TRREB
 - C$799,9996 bd3 ba-- sqft124 Banting Cres, Brampton, ON L6Y 2L9For Sale
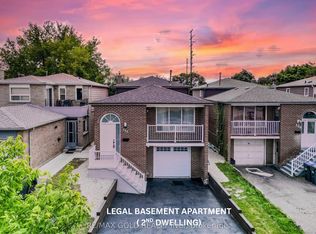 MLS ID #W13680860, RE/MAX GOLD REALTY INC.. TRREB
 - C$729,9993 bd3 ba-- sqft4 Summertime Ct, Brampton, ON L6Z 2B4For Sale
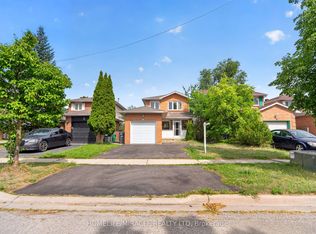 MLS ID #W13698468, HOMELIFE/MIRACLE REALTY LTD. TRREB
 - C$799,9004 bd3 ba-- sqft56 Mullis Cres, Brampton, ON L6Y 4T2For SaleMLS ID #W13644300, RE/MAX REALTY SERVICES INC.. TRREB
- C$699,0004 bd3 ba-- sqft64 Bernard Ave, Brampton, ON L6Y 5S4For SaleMLS ID #W13139798, RE/MAX SKYWAY REALTY INC.. TRREB
- C$779,0004 bd2 ba-- sqft45 Grange Dr, Brampton, ON L6X 2H1For SaleMLS ID #W13650312, RE/MAX GOLD REALTY INC.. TRREB
- C$749,0003 bd3 ba-- sqft90 White Tail Cres, Brampton, ON L6Y 5B9For SaleMLS ID #W13671634, CENTURY 21 PEOPLE`S CHOICE REALTY INC.. TRREB
- C$647,1105 bd4 ba-- sqft11 Juliette Sq, Brampton, ON L6S 2M6For SaleMLS ID #W13682506, RE/MAX REALTY SERVICES INC.. TRREB
- C$849,9994 bd3 ba-- sqft49 Baby Pointe Trl, Brampton, ON L7A 0W3For SaleMLS ID #W13702032, RE/MAX GOLD REALTY INC.. TRREB
- C$775,0004 bd4 ba-- sqft26 Beeston Rd, Brampton, ON L6Y 5S6For SaleMLS ID #W13535338, RE/MAX METROPOLIS REALTY. TRREB
- C$779,9004 bd3 ba-- sqft16 Langholm Ct, Brampton, ON L6Z 2Y1For SaleMLS ID #W13661248, RE/MAX REALTY SERVICES INC.. TRREB
- C$789,9994 bd4 ba-- sqft17 Dawes Rd, Brampton, ON L6X 0R8For SaleMLS ID #W13540994, RE/MAX REALTY SERVICES INC.. TRREB
- C$759,9004 bd4 ba-- sqft29 Lonestar Cres, Brampton, ON L7A 2H9For SaleMLS ID #W13639946, RE/MAX REALTY SERVICES INC.. TRREB
- C$980,0004 bd4 ba-- sqft32 Pennsylvania Ave, Brampton, ON L6Y 4N7For SaleMLS ID #W13104520, HOMELIFE/MIRACLE REALTY LTD. TRREB
- C$849,0004 bd4 ba-- sqft49 Hood Cres, Brampton, ON L6Y 4S7For SaleMLS ID #W13249970, RE/MAX IMPACT REALTY. TRREB
- C$799,0004 bd3 ba-- sqft12 McCleave Cres, Brampton, ON L6Y 4Z6For SaleMLS ID #W13635876, RE/MAX GOLD REALTY INC.. TRREB
- C$899,9996 bd4 ba-- sqft26 Tumbleweed Trl, Brampton, ON L6Y 5A1For SaleMLS ID #W13451702, RE/MAX OPTIMUM REALTY. TRREB
- C$649,8004 bd2 ba-- sqft13 Greenbush Ct, Brampton, ON L6S 2K2For SaleMLS ID #W13463018, RE/MAX REALTY SERVICES INC.. TRREB
- C$769,0004 bd4 ba-- sqft770 Othello Ct Unit 36, Mississauga, ON L5W 1Y3For SaleMLS ID #W13667436, RE/MAX REAL ESTATE CENTRE INC.. TRREB
