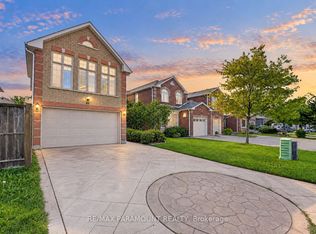
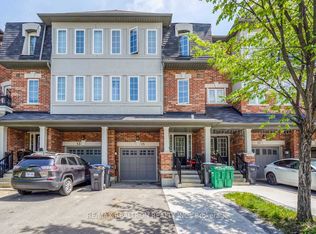
Gorgeous upgraded 3 bedroom, 3 bathroom all brick ( LINK ) home with Separate Family & Separate Living Room . Meticulously maintained and rarely offered in this desirable area. Recent upgrades : AC & FURNANCE ( 2024 APPOX ) HWT ( 2025 ) MOST WINDOWS ( 4 YEARS APPOX ) PATIO DOOR ( AUG 2026 ) CONCRETE IN BACKYARD !!! Featuring a bright and spacious open concept main floor with a welcoming foyer, gleaming porcelain flooring, and 2piece bath. The fabulous eat in kitchen offers an extra cabinetry , breakfast area , backsplash. The open living and dining area is filled with natural light from large windows and showcases rich toned flooring. Walk out to a fully fenced backyard with concrete patio for BBQ & Entertainment. Second floor Offers separate BIG FAMILY ROOM ON THE GARAGE WITH ELECTRIC FIRE PLACE & MODERN ACCENT WALL * EASILY CONVERTED INTO 4TH BEDROOM, The generous primary bedroom features a walk-in closet, and a 4 piece EnSite. Other bedrooms with good size and large closets. Side entrance to garage and from garage to backyard with separate door. Close To Schools, shopping, Transits and HWYs.
Under contract
C$729,897
90 White Tail Cres, Brampton, ON L6Y 5B9
3beds
3baths
Townhouse
Built in ----
2,335 Square Feet Lot
$-- Zestimate®
C$--/sqft
C$-- HOA
What's special
Welcoming foyerGleaming porcelain flooringExtra cabinetryBreakfast areaRich toned flooring
- 46 days
- 14
- 0
Zillow last checked:
Listing updated:
Listed by:
CENTURY 21 PEOPLE`S CHOICE REALTY INC.
Source: TRREB,MLS®#: W13759836 Originating MLS®#: Toronto Regional Real Estate Board
Originating MLS®#: Toronto Regional Real Estate BoardFacts & features
Interior
Bedrooms & bathrooms
- Bedrooms: 3
- Bathrooms: 3
Primary bedroom
- Description: Primary Bedroom
- Level: Second
- Area: 11.39 Square Meters
- Area source: Other
- Dimensions: 4.50 x 2.53
Bedroom 2
- Description: Bedroom 2
- Level: Second
- Area: 8.57 Square Meters
- Area source: Other
- Dimensions: 3.47 x 2.47
Bedroom 3
- Description: Bedroom 3
- Level: Second
- Area: 9.15 Square Meters
- Area source: Other
- Dimensions: 3.05 x 3.00
Dining room
- Description: Dining Room
- Level: Main
- Area: 11.4 Square Meters
- Area source: Other
- Dimensions: 4.00 x 2.85
Family room
- Description: Family Room
- Level: Second
- Area: 16.91 Square Meters
- Area source: Other
- Dimensions: 4.90 x 3.45
Kitchen
- Description: Kitchen
- Level: Main
- Area: 13.44 Square Meters
- Area source: Other
- Dimensions: 4.65 x 2.89
Living room
- Description: Living Room
- Level: Main
- Area: 11.4 Square Meters
- Area source: Other
- Dimensions: 4.00 x 2.85
Heating
- Forced Air, Gas
Cooling
- Central Air
Features
- Other
- Basement: Full
- Has fireplace: Yes
Interior area
- Living area range: 1500-2000 null
Property
Parking
- Total spaces: 3
- Parking features: Private
- Has attached garage: Yes
Features
- Stories: 2
- Pool features: None
- Has view: Yes
- View description: Clear
Lot
- Size: 2,335 Square Feet
Details
- Parcel number: 140712524
Construction
Type & style
- Home type: Townhouse
- Property subtype: Townhouse
- Attached to another structure: Yes
Materials
- Brick
- Foundation: Poured Concrete
- Roof: Asphalt Shingle
Utilities & green energy
- Sewer: Sewer
Community & HOA
Location
- Region: Brampton
Financial & listing details
- Annual tax amount: C$4,719
- Date on market: 9/9/2026
Price history
Price history is unavailable.
Public tax history
Tax history is unavailable.
Climate risks
Neighborhood: Credit Valley
Nearby schools
GreatSchools rating
No schools nearby
We couldn't find any schools near this home.

Similar homes
- C$759,9004 bd3 ba-- sqft42 McCleave Cres, Brampton, ON L6Y 4Z5For Sale
 MLS ID #W14100234, NEWGEN REALTY EXPERTS. TRREB
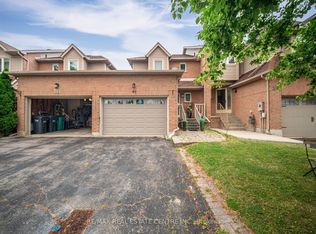
 - C$724,9024 bd3 ba-- sqft40 Langdale Cres, Brampton, ON L6Y 4R7For Sale
 MLS ID #W13670894, RE/MAX REAL ESTATE CENTRE INC.. TRREB
 - C$732,0004 bd3 ba-- sqft15 Sprucewood Rd, Brampton, ON L6Z 0J3For Sale
 MLS ID #W13632392, RE/MAX REALTRON REALTY INC.. TRREB
 - C$679,0004 bd3 ba-- sqft81 Clover Bloom Rd, Brampton, ON L6R 1S4For Sale
 MLS ID #W14095686, CENTURY 21 PROPERTY ZONE REALTY INC.. TRREB
