Welcome to 72 Lockwood , An executive 5 Bedrooms detached home in a very desirable location, Close to Mississauga Border, Go station, Schools, All rooms well appointed and lots of sunlight. All main floor 9 ft ceilings with hardwood floors. Crown moulding. Oak staircase with wrought iron railing. Custom kitchen with 36 inch cooktop and S/S chimney hood vent. Built in wall oven/ microwave. Master bedroom with w/i closet and jacuzi in w/r. Builder finished nanny suite/side entrance....Professional Garden Shed in backyard to enjoy your summer evenings.
For sale
C$1,099,900
72 Lockwood Rd, Brampton, ON L6Y 5C6
7beds
4baths
Single Family Residence
Built in ----
3,939 Square Feet Lot
$-- Zestimate®
C$--/sqft
C$-- HOA
What's special
All rooms well appointedLots of sunlightHardwood floorsCrown moulding
- 90 days
- 9
- 0
Zillow last checked:
Listing updated:
Listed by:
HOMELIFE/MIRACLE REALTY LTD
Source: TRREB,MLS®#: W13548202 Originating MLS®#: Toronto Regional Real Estate Board
Originating MLS®#: Toronto Regional Real Estate BoardFacts & features
Interior
Bedrooms & bathrooms
- Bedrooms: 7
- Bathrooms: 4
Primary bedroom
- Level: Second
- Dimensions: 5.55 x 3.11
Bedroom
- Level: Basement
- Dimensions: 0 x 0
Bedroom 2
- Level: Second
- Dimensions: 3.38 x 3.69
Bedroom 2
- Level: Basement
- Dimensions: 0 x 0
Bedroom 3
- Level: Second
- Dimensions: 3.66 x 3.05
Bedroom 4
- Level: Second
- Dimensions: 3.23 x 2.99
Bedroom 5
- Level: Second
- Dimensions: 4.49 x 3.06
Breakfast
- Level: Main
- Dimensions: 3.69 x 2.77
Dining room
- Level: Main
- Dimensions: 3.47 x 3.05
Family room
- Level: Main
- Dimensions: 5.58 x 3.11
Kitchen
- Level: Basement
- Dimensions: 0 x 0
Kitchen
- Level: Main
- Dimensions: 3.23 x 3.07
Living room
- Level: Main
- Dimensions: 4.51 x 3.05
Recreation
- Level: Basement
- Dimensions: 5.88 x 3.11
Heating
- Forced Air, Gas
Cooling
- Central Air
Features
- Other
- Basement: Apartment,Separate Entrance
- Has fireplace: No
Interior area
- Living area range: 2500-3000 null
Video & virtual tour
Property
Parking
- Total spaces: 5
- Parking features: Private
- Has garage: Yes
Features
- Stories: 2
- Pool features: None
Lot
- Size: 3,939 Square Feet
Details
- Parcel number: 140711603
Construction
Type & style
- Home type: SingleFamily
- Property subtype: Single Family Residence
Materials
- Brick
- Foundation: Concrete
- Roof: Asphalt Shingle
Utilities & green energy
- Sewer: Sewer
Community & HOA
Location
- Region: Brampton
Financial & listing details
- Annual tax amount: C$7,360
- Date on market: 7/10/2026
Price history
Price history is unavailable.
Public tax history
Tax history is unavailable.
Climate risks
Neighborhood: Credit Valley
Nearby schools
GreatSchools rating
No schools nearby
We couldn't find any schools near this home.
Similar homes
- C$1,100,0006 bd4 ba-- sqft7 Duggan Dr, Brampton, ON L6Y 4K8For Sale
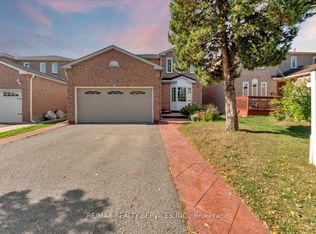 MLS ID #W13834322, RE/MAX REALTY SERVICES INC.. TRREB
 - C$1,099,0006 bd5 ba-- sqft14 Canarvan Ct, Brampton, ON L6Y 4X5For Sale
 MLS ID #W13723234, ROYAL LEPAGE FLOWER CITY REALTY. TRREB
 - C$949,0006 bd4 ba-- sqft172 Pefferlaw Cir, Brampton, ON L6Y 0L2For Sale
 MLS ID #W13856226, RE/MAX MILLENNIUM REAL ESTATE. TRREB
 - C$1,299,0006 bd5 ba-- sqft180 Bonnie Braes Dr, Brampton, ON L6Y 5Y7For Sale
 MLS ID #W13461320, HOMELIFE/MIRACLE REALTY LTD. TRREB
