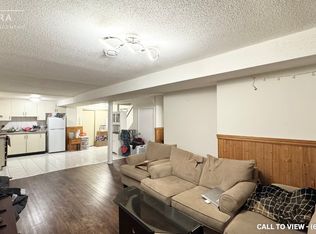
Welcome to 4 Horsham St, a beautifully maintained detached home situated on a premium corner lot in a well-established and highly sought-after Brampton neighborhood. Offering an excellent combination of space, functionality and versatility, this home is ideal for families, extended families and savvy buyers looking for additional living or rental potential. The inviting open-to-above foyer features an elegant chandelier and a striking spiral hardwood staircase, setting the tone for the spacious interior. The main floor offers a bright and functional layout with a family room featuring a cozy fireplace and bay window, along with an open-concept living and dining area enhanced by another bay window. The spacious eat-in kitchen is equipped with upgraded cabinetry, stainless steel appliances and a gas stove, and provides a convenient walk-out to the deck-perfect for family gatherings and outdoor entertaining. Direct access to the double-car garage adds everyday convenience. The upper level features a generously sized primary bedroom with a 4-piece ensuite and walk-in closet. Two additional bedrooms offer excellent size and versatility for family members, guests or a home office. Pot lights throughout the main floor and upgraded washrooms add to the home's modern appeal. The finished 2-bedroom basement apartment features a separate entrance, kitchen and full washroom, providing excellent flexibility for extended family, guests or potential rental income. Enjoy a privately fenced backyard, newer windows, newer roof, A/C and numerous thoughtful updates throughout. Located close to shopping, schools, parks, playgrounds, highways and a wider range of everyday amenities. A wonderful opportunity to own a spacious and versatile home in a desirable Brampton community. Don't miss it!
For sale
C$899,900
4 Horsham St, Brampton, ON L6X 3R5
5beds
4baths
Single Family Residence
Built in ----
3,563 Square Feet Lot
$-- Zestimate®
C$--/sqft
C$-- HOA
What's special
Premium corner lotInviting open-to-above foyerElegant chandelierStriking spiral hardwood staircaseSpacious interiorBay windowSpacious eat-in kitchen
- 1 day
- 6
- 0
Zillow last checked:
Listing updated:
Listed by:
RE/MAX GOLD REALTY INC.
Source: TRREB,MLS®#: W13793276 Originating MLS®#: Toronto Regional Real Estate Board
Originating MLS®#: Toronto Regional Real Estate BoardFacts & features
Interior
Bedrooms & bathrooms
- Bedrooms: 5
- Bathrooms: 4
Primary bedroom
- Level: Second
- Dimensions: 5.18 x 3.35
Bedroom
- Level: Basement
- Dimensions: 1 x 1
Bedroom
- Level: Basement
- Dimensions: 1 x 1
Bedroom 2
- Level: Second
- Dimensions: 2.77 x 3.29
Bedroom 3
- Level: Second
- Dimensions: 3.06 x 4.33
Dining room
- Level: Main
- Dimensions: 3.41 x 2.83
Family room
- Level: Main
- Dimensions: 3.08 x 4.45
Kitchen
- Level: Basement
- Dimensions: 1 x 1
Kitchen
- Level: Main
- Dimensions: 3.35 x 3.9
Living room
- Level: Basement
- Dimensions: 1 x 1
Living room
- Level: Main
- Dimensions: 4.18 x 3.42
Heating
- Forced Air, Gas
Cooling
- Central Air
Features
- Flooring: Carpet Free
- Basement: Apartment,Separate Entrance
- Has fireplace: Yes
Interior area
- Living area range: 1500-2000 null
Video & virtual tour
Property
Parking
- Total spaces: 4
- Parking features: Private Double
- Has garage: Yes
Features
- Stories: 2
- Pool features: None
Lot
- Size: 3,563 Square Feet
Details
- Parcel number: 141140120
Construction
Type & style
- Home type: SingleFamily
- Property subtype: Single Family Residence
Materials
- Brick
- Foundation: Concrete
- Roof: Asphalt Shingle
Utilities & green energy
- Sewer: Sewer
Community & HOA
Location
- Region: Brampton
Financial & listing details
- Annual tax amount: C$4,914
- Date on market: 9/16/2026
Price history
Price history is unavailable.
Public tax history
Tax history is unavailable.
Climate risks
Neighborhood: Brampton West
Nearby schools
GreatSchools rating
No schools nearby
We couldn't find any schools near this home.

Similar homes
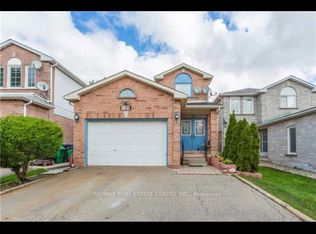
- C$899,8884 bd3 ba-- sqft271 Murray St, Brampton, ON L6X 3S2For Sale
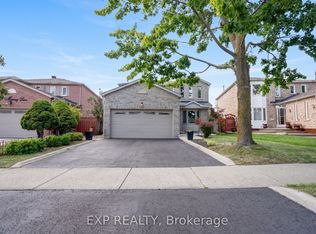 MLS ID #W13788928, EXP REALTY. TRREB
 - C$889,9004 bd3 ba-- sqft70 Vintage Gate, Brampton, ON L6X 5C2For Sale
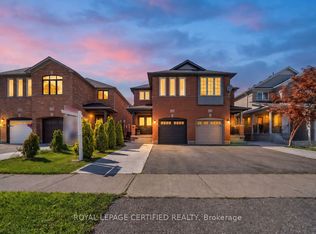 MLS ID #W13794354, ROYAL LEPAGE CERTIFIED REALTY. TRREB
 - C$839,9004 bd4 ba1.5k sqft8 Horsham St, Brampton, ON L6X 3R5For Sale
 MLS ID #40854592, Justin Jeffery, Salesperson, Royal Lepage Real Estate Associates. ITSO
 - C$798,0005 bd3 ba-- sqft136 Elderwood Pl, Brampton, ON L6V 3N3For Sale
 MLS ID #W13793976, RIGHT AT HOME REALTY. TRREB
