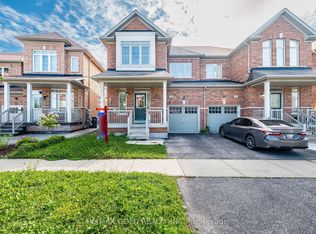
Welcome to this meticulously maintained detached home offering the perfect blend of comfort, style, and functionality! Featuring 3 spacious bedrooms plus a professionally finished 1-bedroom basement with a separate entrance, this home is ideal for extended family, guests, or in-law living. The beautifully renovated kitchen boasts granite countertops, modern finishes, and ample cabinetry. Enjoy elegant hardwood flooring throughout the main and second levels, a carpet-free interior, and numerous quality upgrades. Step outside to a large entertaining deck with a hot tub, enclosed porch, and private backyard-perfect for relaxing or hosting family and friends. The extended driveway provides parking for up to 5 vehicles. Located in a highly sought-after neighbourhood close to top-rated schools, parks, recreation centre, public transit, GO Station, and major highways. Move-in ready and shows true pride of ownership-don't miss this exceptional opportunity!
For sale
C$799,000
9 Weatherell Dr, Brampton, ON L7A 1Y7
4beds
3baths
Single Family Residence
Built in ----
2,637 Square Feet Lot
$-- Zestimate®
C$--/sqft
C$-- HOA
What's special
Beautifully renovated kitchenGranite countertopsModern finishesAmple cabinetryCarpet-free interiorNumerous quality upgradesEnclosed porch
- 86 days
- 10
- 0
Zillow last checked:
Listing updated:
Listed by:
CENTURY 21 GREEN REALTY INC.
Source: TRREB,MLS®#: W13564420 Originating MLS®#: Toronto Regional Real Estate Board
Originating MLS®#: Toronto Regional Real Estate BoardFacts & features
Interior
Bedrooms & bathrooms
- Bedrooms: 4
- Bathrooms: 3
Primary bedroom
- Level: Second
- Dimensions: 4.2 x 4.55
Bedroom
- Level: Basement
- Dimensions: 4.08 x 4.48
Bedroom 2
- Level: Second
- Dimensions: 3.2 x 3.74
Bedroom 3
- Level: Second
- Dimensions: 2.75 x 3.55
Dining room
- Level: Main
- Dimensions: 3.39 x 2.9
Kitchen
- Level: Main
- Dimensions: 3.6 x 3.08
Living room
- Level: Main
- Dimensions: 4.2 x 2.66
Living room
- Level: Basement
- Dimensions: 4.87 x 3.13
Heating
- Forced Air, Gas
Cooling
- Central Air
Features
- In-Law Capability
- Flooring: Carpet Free
- Basement: Finished,Separate Entrance
- Has fireplace: No
Interior area
- Living area range: 1500-2000 null
Video & virtual tour
Property
Parking
- Total spaces: 5
- Parking features: Private
- Has attached garage: Yes
Features
- Stories: 2
- Patio & porch: Patio, Enclosed
- Pool features: None
- Has spa: Yes
- Spa features: Hot Tub
- Waterfront features: None
Lot
- Size: 2,637 Square Feet
- Features: Park, Public Transit, Rec./Commun.Centre, School
Details
- Parcel number: 142530481
Construction
Type & style
- Home type: SingleFamily
- Property subtype: Single Family Residence
Materials
- Brick
- Foundation: Concrete
- Roof: Shingle
Utilities & green energy
- Sewer: Sewer
Community & HOA
Location
- Region: Brampton
Financial & listing details
- Annual tax amount: C$5,595
- Date on market: 7/15/2026
Price history
Price history is unavailable.
Public tax history
Tax history is unavailable.
Climate risks
Neighborhood: Fletcher's Meadow
Nearby schools
GreatSchools rating
No schools nearby
We couldn't find any schools near this home.

Similar homes
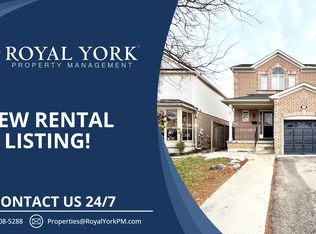
- C$799,0004 bd4 ba-- sqft28 Rivermere Ct, Brampton, ON L7A 1R4For Sale
 MLS ID #W13191326, RE/MAX GOLD REALTY INC.. TRREB
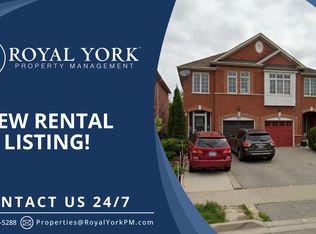
 - C$809,9994 bd3 ba-- sqft23 Ashmere Rd, Brampton, ON L7A 1W9For Sale
 MLS ID #W13744262, RE/MAX GOLD REALTY INC.. TRREB
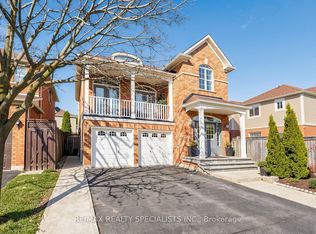
 - C$799,0005 bd3 ba-- sqft240 Simmons Blvd, Brampton, ON L6V 3Y1For Sale
 MLS ID #W13840194, RE/MAX GOLD REALTY INC.. TRREB
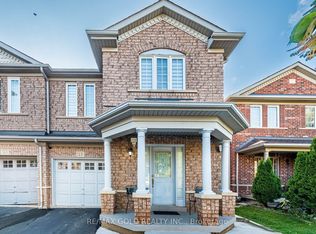
 - C$829,9994 bd3 ba-- sqft49 Baby Pointe Trl, Brampton, ON L7A 0W3For Sale
 MLS ID #W13824106, RE/MAX GOLD REALTY INC.. TRREB
