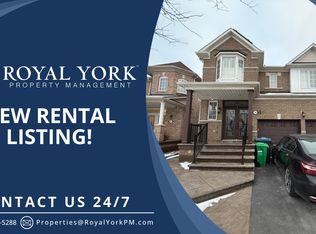
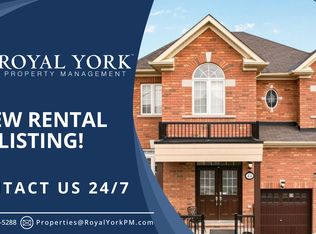
Welcome to this beautiful home in a prime location, featuring 9' ceilings on the main floor and offering 3+1 bedrooms and 4 washrooms, including a professionally finished LEGAL BASEMENT.This amazing home features an open-concept living room with a fireplace and hardwood flooring, an oak staircase, and a spacious eat-in kitchen with stainless steel appliances, a large pantry with extended kitchen cabinets, updated countertops, and a walkout to a fenced-in backyard. Additional features include a double-door entry, direct garage access, pot lights on the main floor, and upgraded light fixtures and AC (2024). The home is professionally painted throughout and offers the convenience of second-floor laundry. The Second Dwelling Unit (LEGAL BASEMENT) apartment provides excellent rental income potential. This attractive home is perfect for a family, first-time homebuyers, or as a great investment opportunity. Close to all local amenities and just minutes to the highway and transit services. It is a must-see!
For sale
C$951,000
21 Chalkfarm Cres, Brampton, ON L7A 3V8
4beds
4baths
Single Family Residence
Built in ----
3,190 Square Feet Lot
$-- Zestimate®
C$--/sqft
C$-- HOA
What's special
- 26 days
- 10
- 0
Zillow last checked:
Listing updated:
Listed by:
HOMELIFE/MIRACLE REALTY LTD
Source: TRREB,MLS®#: W13841980 Originating MLS®#: Toronto Regional Real Estate Board
Originating MLS®#: Toronto Regional Real Estate BoardFacts & features
Interior
Bedrooms & bathrooms
- Bedrooms: 4
- Bathrooms: 4
Primary bedroom
- Level: Upper
- Dimensions: 3.23 x 3.08
Bedroom
- Level: Basement
- Dimensions: 0 x 0
Bedroom 2
- Level: Upper
- Dimensions: 3.99 x 3.69
Bedroom 3
- Level: Upper
- Dimensions: 4.21 x 3.17
Other
- Level: Basement
- Dimensions: 0 x 0
Breakfast
- Level: Main
- Dimensions: 4.6 x 3.35
Foyer
- Level: Main
- Dimensions: 0 x 0
Kitchen
- Level: Main
- Dimensions: 3.35 x 2.68
Living room
- Level: Main
- Dimensions: 3.35 x 3.23
Living room
- Level: Basement
- Dimensions: 0 x 0
Heating
- Forced Air, Electric
Cooling
- Central Air
Features
- Flooring: Carpet Free
- Basement: Apartment,Separate Entrance
- Has fireplace: No
Interior area
- Living area range: 1500-2000 null
Property
Parking
- Total spaces: 3
- Parking features: Garage
- Has garage: Yes
Features
- Stories: 2
- Pool features: None
Lot
- Size: 3,190 Square Feet
- Features: Fenced Yard, Park, Public Transit, School
Details
- Parcel number: 142511568
Construction
Type & style
- Home type: SingleFamily
- Property subtype: Single Family Residence
Materials
- Brick, Brick Front
- Foundation: Unknown
- Roof: Shingle
Utilities & green energy
- Sewer: Sewer
Community & HOA
Location
- Region: Brampton
Financial & listing details
- Annual tax amount: C$6,291
- Date on market: 9/30/2026
Price history
Price history is unavailable.
Public tax history
Tax history is unavailable.
Climate risks
Neighborhood: Northwest Sandalwood
Nearby schools
GreatSchools rating
No schools nearby
We couldn't find any schools near this home.

Similar homes
- C$945,0005 bd4 ba-- sqft85 Chalkfarm Cres, Brampton, ON L7A 3V9For Sale
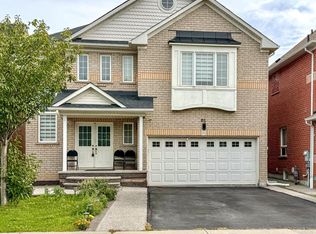 MLS ID #W13804252, CENTURY 21 PROPERTY ZONE REALTY INC.. TRREB
 - C$874,9003 bd3 ba-- sqft19 Mossgrove Cres, Brampton, ON L7A 3E6For Sale
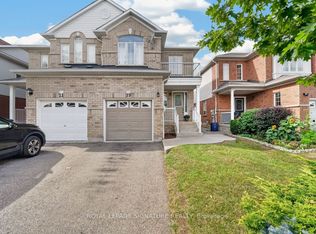 MLS ID #W14091708, ROYAL LEPAGE SIGNATURE REALTY. TRREB
 - C$799,0004 bd3 ba-- sqft95 Sweetwood Cir, Brampton, ON L7A 2S2For Sale
 MLS ID #W14101540, HOMELIFE SILVERCITY REALTY INC.. TRREB
 - C$999,0003 bd3 ba-- sqft262 Brisdale Dr W, Brampton, ON L7A 2T3For Sale
 MLS ID #W13876980, RE/MAX MILLENNIUM REAL ESTATE. TRREB
