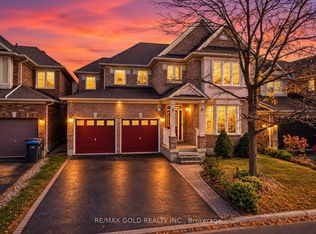
Welcome to this impeccably maintained detached home in the desirable Fletcher's Meadow Community!!! Situated in a family-friendly neighborhood, this well cared for 3 bedrooms, 4 bathroom home offers the perfect combination of comfort, functionality, and pride of ownership. The covered porch creates wonderful curb appeal, while the extended driveway and single car garage add everyday convenience. Inside, you will find bright, well appointed living spaces that have been well maintained, making this home move-in ready. The walkout from the home to the to a stone patio provides the perfect setting for outdoor dining, or simply relaxing. The finished basement is a standout feature complete with a custom-built wet bar(25) spacious rec room, (needs flooring) cold storage, laundry area and a 2pc bathroom already positioned for an easy conversion to a 4 pc. All electrical has been completed with ESA approval offering peace of mind. Located close to schools, parks, public transit, recreation facilities and everyday amenities. Home shows impeccable and has been lovingly maintained Don't miss this opportunity to make it yours!!!!!!
For sale
C$889,000
21 Vista Green Cres, Brampton, ON L7A 2S3
3beds
4baths
Single Family Residence
Built in ----
3,007 Square Feet Lot
$-- Zestimate®
C$--/sqft
C$-- HOA
What's special
- 111 days
- 4
- 0
Zillow last checked:
Listing updated:
Listed by:
ROYAL LEPAGE PLATINUM REALTY
Source: TRREB,MLS®#: W13509726 Originating MLS®#: Toronto Regional Real Estate Board
Originating MLS®#: Toronto Regional Real Estate BoardFacts & features
Interior
Bedrooms & bathrooms
- Bedrooms: 3
- Bathrooms: 4
Primary bedroom
- Level: Second
- Dimensions: 4.38 x 3.54
Bedroom 2
- Level: Second
- Dimensions: 3.14 x 3.96
Bedroom 3
- Level: Second
- Dimensions: 3.13 x 3.12
Dining room
- Level: Main
- Dimensions: 3.59 x 3.04
Family room
- Level: Main
- Dimensions: 3.39 x 4.28
Game room
- Level: Basement
- Dimensions: 5.5 x 4.4
Kitchen
- Level: Main
- Dimensions: 4.02 x 3.39
Laundry
- Level: Basement
- Dimensions: 2.56 x 4.4
Living room
- Level: Main
- Dimensions: 3.23 x 3.71
Recreation
- Level: Basement
- Dimensions: 4.01 x 4.38
Heating
- Forced Air, Gas
Cooling
- Central Air
Features
- In-Law Capability
- Basement: Partial
- Has fireplace: Yes
Interior area
- Living area range: 1500-2000 null
Video & virtual tour
Property
Parking
- Total spaces: 3
- Parking features: Private Double
- Has garage: Yes
Features
- Stories: 2
- Pool features: None
Lot
- Size: 3,007 Square Feet
Details
- Parcel number: 142543215
Construction
Type & style
- Home type: SingleFamily
- Property subtype: Single Family Residence
Materials
- Brick, Vinyl Siding
- Foundation: Concrete
- Roof: Asphalt Shingle,Shingle
Utilities & green energy
- Sewer: Sewer
Community & HOA
Location
- Region: Brampton
Financial & listing details
- Annual tax amount: C$5,619
- Date on market: 7/2/2026
Price history
Price history is unavailable.
Public tax history
Tax history is unavailable.
Climate risks
Neighborhood: Fletcher's Meadow
Nearby schools
GreatSchools rating
No schools nearby
We couldn't find any schools near this home.


Similar homes
- C$874,9003 bd3 ba-- sqft19 Mossgrove Cres, Brampton, ON L7A 3E6For Sale
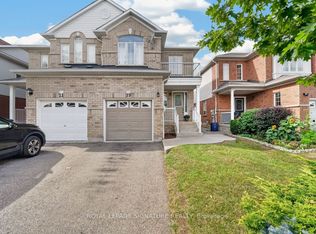 MLS ID #W14091708, ROYAL LEPAGE SIGNATURE REALTY. TRREB
 - C$999,0003 bd3 ba-- sqft262 Brisdale Dr W, Brampton, ON L7A 2T3For Sale
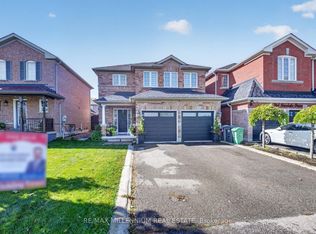 MLS ID #W13876980, RE/MAX MILLENNIUM REAL ESTATE. TRREB
 - C$979,9004 bd3 ba-- sqft43 Thorpe Cres, Brampton, ON L7A 1P8For Sale
 MLS ID #W13832678, ROYAL LEPAGE MEADOWTOWNE REALTY. TRREB
 - C$849,9994 bd3 ba-- sqft44 Weather Vane Ln NW, Brampton, ON L6X 4R5For Sale
 MLS ID #W13877518, RE/MAX EXCELLENCE REAL ESTATE. TRREB
