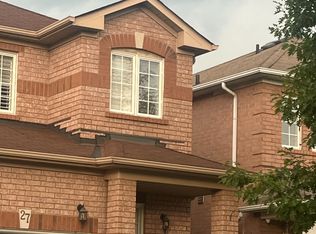
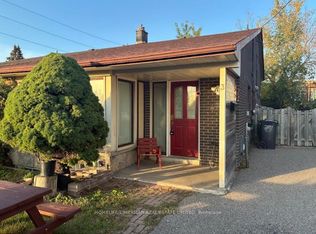
Welcome to 23 Lonestar Crescent, Brampton. This semi-detached home is located on a quiet street in a prime location. The property features three bedrooms and four bathrooms, with no carpet throughout. The main floor offers hardwood flooring, and the second floor is finished with laminate. The great room includes a fireplace, creating a warm and inviting space.The finished basement offers a recreation room and a full bathroom, providing additional living space. Conveniently located close to schools, parks, GO Station, Brampton Transit, shopping, and all essential amenities.
For sale
C$712,900
23 Lonestar Cres, Brampton, ON L7A 2H9
4beds
4baths
Single Family Residence
Built in ----
2,248 Square Feet Lot
$-- Zestimate®
C$--/sqft
C$-- HOA
What's special
Semi-detached homeQuiet streetThree bedroomsFour bathrooms
- 229 days
- 6
- 0
Zillow last checked:
Listing updated:
Listed by:
RE/MAX REAL ESTATE CENTRE INC.
Source: TRREB,MLS®#: W12811394 Originating MLS®#: Toronto Regional Real Estate Board
Originating MLS®#: Toronto Regional Real Estate BoardFacts & features
Interior
Bedrooms & bathrooms
- Bedrooms: 4
- Bathrooms: 4
Primary bedroom
- Description: Primary Bedroom
- Level: Second
- Area: 13.94 Square Meters
- Area source: Other
- Dimensions: 3.81 x 3.66
Bedroom 2
- Description: Bedroom 2
- Level: Second
- Area: 13.85 Square Meters
- Area source: Other
- Dimensions: 4.54 x 3.05
Bedroom 3
- Description: Bedroom 3
- Level: Second
- Area: 11.47 Square Meters
- Area source: Other
- Dimensions: 3.76 x 3.05
Breakfast
- Description: Breakfast
- Level: Main
- Area: 7.6 Square Meters
- Area source: Other
- Dimensions: 3.10 x 2.45
Great room
- Description: Great Room
- Level: Main
- Area: 18.74 Square Meters
- Area source: Other
- Dimensions: 5.28 x 3.55
Kitchen
- Description: Kitchen
- Level: Main
- Area: 7.69 Square Meters
- Area source: Other
- Dimensions: 3.15 x 2.44
Heating
- Forced Air, Gas
Cooling
- Central Air
Features
- None
- Basement: Finished
- Has fireplace: Yes
Interior area
- Living area range: 1100-1500 null
Property
Parking
- Total spaces: 4
- Parking features: Private
- Has attached garage: Yes
Features
- Stories: 2
- Pool features: None
Lot
- Size: 2,248 Square Feet
Construction
Type & style
- Home type: SingleFamily
- Property subtype: Single Family Residence
- Attached to another structure: Yes
Materials
- Brick
- Foundation: Poured Concrete
- Roof: Asphalt Shingle
Utilities & green energy
- Sewer: Sewer
Community & HOA
Location
- Region: Brampton
Financial & listing details
- Annual tax amount: C$5,055
- Date on market: 2/23/2026
Price history
Price history is unavailable.
Public tax history
Tax history is unavailable.
Climate risks
Neighborhood: Fletcher's Meadow
Nearby schools
GreatSchools rating
No schools nearby
We couldn't find any schools near this home.


Similar homes
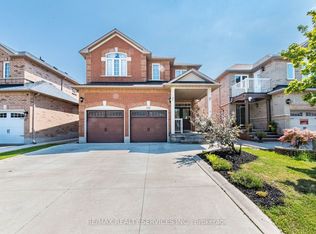
- C$799,0004 bd4 ba-- sqft84 Tideland Dr, Brampton, ON L7A 2W1For Sale
 MLS ID #W13882266, CENTURY 21 PROPERTY ZONE REALTY INC.. TRREB
 - C$669,1004 bd3 ba-- sqft20 Belinda Dr, Brampton, ON L7A 2W6For Sale
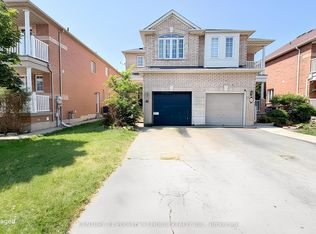 MLS ID #W13827464, CENTURY 21 PEOPLE`S CHOICE REALTY INC.. TRREB
 - C$832,0004 bd4 ba-- sqft56 Luella Cres, Brampton, ON L7A 3H7For Sale
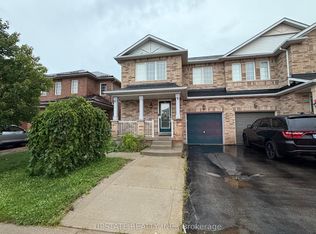 MLS ID #W13760144, UPSTATE REALTY INC.. TRREB
 - C$659,0004 bd2 ba-- sqft3 Benton St, Brampton, ON L6W 3B8For Sale
 MLS ID #W13883514, HOMELIFE/CIMERMAN REAL ESTATE LIMITED. TRREB
