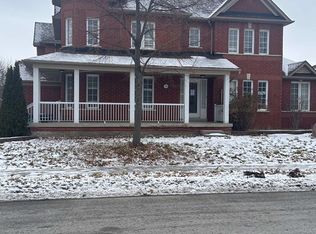
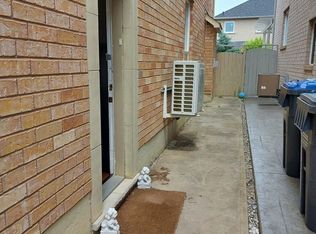
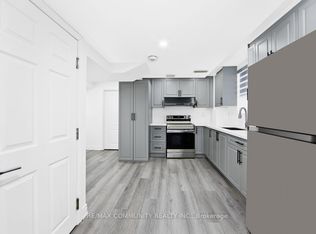
Welcome To This Beautifully Maintained, Absolutely Clean & Fabulous 4 Bedroom, 4 Bathroom Detached Home Offering2,551 Sq. Ft. Above Grade Plus A Fully Finished Basement. Inviting Front Porch With Flagstone Flooring & Double Door Entry Leading Into A Spacious Main Floor With 9 Foot Ceilings. The Main Floor Features A Generous Living Room, Separate Dining Room & Large Family Room, All Complemented By Hardwood Flooring Throughout. A Hardwood Staircase With Elegant Iron Pickets Leads To The Upper Level. The Updated Modern Kitchen Features Quartz Countertops, Ceramic Backsplash, Stainless Steel Appliances & A Convenient Breakfast Area Overlooking The Beautifully Maintained Backyard. Step Outside To A Concrete Patio Surrounded By Garden, An Ideal Setting For Weekend Gatherings, Entertaining & Summer Barbecues. The Thoughtfully Designed Second Floor Offers A Spacious Primary Bedroom With A Walk-In Closet & Large 4Piece Ensuite Featuring A Separate Shower. The Large Second Bedroom Also Includes A Walk-In Closet, While The Third &Fourth Bedrooms Offer Generous Space. A Bright Computer Niche With A Window Overlooking The Street Provides An Ideal Work-From-Home Or Study Area. Convenience Continues With Main Floor Laundry, Including A Maytag Washer & Dryer, Plus Direct Access To The Garage. The Finished Basement Offers A Bedroom, Large Open Concept Recreation & Sitting Area Perfect For Entertaining & Large Family Gatherings, A Bathroom, Plenty Of Storage & A Cold Cellar. 2-Car Garage With Garage Door Opener & Upgraded Insulated Garage Doors. Concrete Driveway & Side Walkways Lead To The Backyard. Recent Updates Include: Roof Shingles (2020), 2-Stage Carrier Furnace (2020), Owned Hot Water Tank (2021), And Air Conditioning (Heat Pump 2024). Excellent Location Close To Schools, Shopping, Public Transportation, GO Station, Daycare & Community Centre. Conveniently Located In A Well Served, Family Friendly Neighborhood.
For sale
C$1,100,000
151 Fairhill Ave, Brampton, ON L7A 2J4
5beds
4baths
Single Family Residence
Built in ----
3,611 Square Feet Lot
$-- Zestimate®
C$--/sqft
C$-- HOA
What's special
Double door entrySeparate dining roomLarge family roomHardwood flooring throughoutUpdated modern kitchenQuartz countertopsCeramic backsplash
- 46 days
- 14
- 2
Zillow last checked:
Listing updated:
Listed by:
RE/MAX REALTY SERVICES INC.
Source: TRREB,MLS®#: W13700066 Originating MLS®#: Toronto Regional Real Estate Board
Originating MLS®#: Toronto Regional Real Estate BoardFacts & features
Interior
Bedrooms & bathrooms
- Bedrooms: 5
- Bathrooms: 4
Primary bedroom
- Level: Second
- Dimensions: 6.83 x 3.28
Bedroom
- Level: Basement
- Dimensions: 3.53 x 3.49
Bedroom 2
- Level: Second
- Dimensions: 4.85 x 3.7
Bedroom 3
- Level: Second
- Dimensions: 3.63 x 3.03
Bedroom 4
- Level: Second
- Dimensions: 3.35 x 3.33
Other
- Level: Basement
Breakfast
- Level: Main
- Dimensions: 6.04 x 3.18
Den
- Level: Second
- Dimensions: 2.5 x 1.7
Dining room
- Level: Main
- Dimensions: 3.54 x 3.02
Family room
- Level: Main
- Dimensions: 4.61 x 3.64
Kitchen
- Level: Main
- Dimensions: 6.01 x 3.18
Laundry
- Level: Main
- Dimensions: 2.42 x 1.96
Living room
- Level: Main
- Dimensions: 4.82 x 4.4
Recreation
- Level: Basement
- Dimensions: 6.86 x 3
Heating
- Forced Air, Gas
Cooling
- Central Air
Appliances
- Included: Water Heater
Features
- Basement: Full,Finished
- Has fireplace: No
Interior area
- Living area range: 2500-3000 null
Video & virtual tour
Property
Parking
- Total spaces: 4
- Parking features: Private Double, Garage Door Opener
- Has garage: Yes
Features
- Stories: 2
- Pool features: None
Lot
- Size: 3,611 Square Feet
Details
- Parcel number: 142542927
Construction
Type & style
- Home type: SingleFamily
- Property subtype: Single Family Residence
Materials
- Brick
- Foundation: Concrete
- Roof: Asphalt Shingle
Utilities & green energy
- Sewer: Sewer
Community & HOA
Location
- Region: Brampton
Financial & listing details
- Annual tax amount: C$6,429
- Date on market: 8/21/2026
Price history
Price history is unavailable.
Public tax history
Tax history is unavailable.
Climate risks
Neighborhood: Fletcher's Meadow
Nearby schools
GreatSchools rating
No schools nearby
We couldn't find any schools near this home.
Similar homes
- C$1,099,9995 bd5 ba-- sqft44 Fallstar Cres, Brampton, ON L7A 2J6For Sale
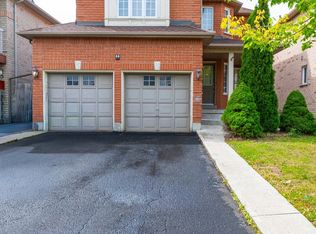 MLS ID #W13832818, CENTURY 21 SKYLARK REAL ESTATE LTD.. TRREB
 - C$1,099,9005 bd5 ba-- sqft15 Newark Way, Brampton, ON L7A 2V1For Sale
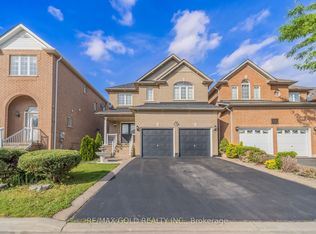 MLS ID #W13844448, RE/MAX GOLD REALTY INC.. TRREB
 - C$1,159,9006 bd4 ba-- sqft29 Beachpoint Blvd, Brampton, ON L7A 2T7For Sale
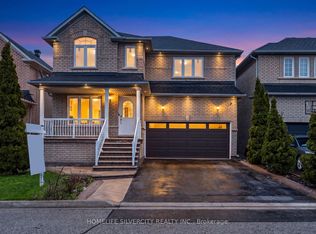 MLS ID #W13794296, HOMELIFE SILVERCITY REALTY INC.. TRREB
 - C$1,099,0005 bd4 ba-- sqft52 Florette Pl, Brampton, ON L7A 3G6For Sale
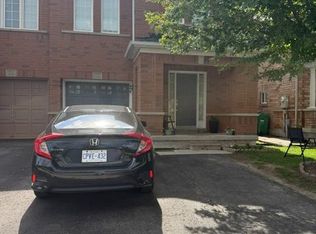 MLS ID #W13716220, SWIFT GROUP REALTY LTD.. TRREB
