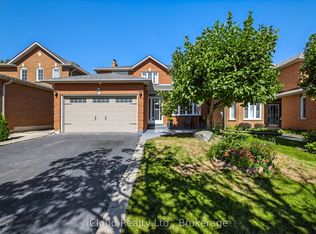
Don't miss out on this beautifully renovated home that offers plenty of space for family living plus income potential. This property features 4 spacious bedrooms above grade, plus 2 additional bedrooms in a legal self-contained basement apartment- making it perfect for multi-generational living or investors. Key Features include: Private, well manicured front and back yard. Double Garage with convenient access to home, Storm Door with Lock, Newly upgraded Porcelain tiles and hardwood floor throughout the main and second floor. Newly finishd Oak Staircase with iron spindles. Large, bright living and dining overlooks the backyard through large bay windows. Generously sized family room with fireplace walks out to a backyard oasis complete with patio, gazebo and low maintenance gardens. The kitchen overlooks the family room and features a large island, loads of cupboards, double sink and stone countertops. On the second floor, the primary bedroom is spacious boasting a large walk-in closet and bathroom with separate bath and shower. The laundry is also conveniently located on the second foor. The basement apartment has a legal 2 bedroom basement apartment with separate laundry that could fetch upwards of $2400 per month. This is a move-in ready home that has been well cared for.
For sale
C$1,175,000
71 Tufton Cres, Brampton, ON L7A 3J2
6beds
4baths
Single Family Residence
Built in ----
4,074 Square Feet Lot
$-- Zestimate®
C$--/sqft
C$-- HOA
What's special
Storm door with lock
- 48 days
- 2
- 0
Zillow last checked:
Listing updated:
Listed by:
iCloud Realty Ltd.
Source: TRREB,MLS®#: W13716340 Originating MLS®#: Toronto Regional Real Estate Board
Originating MLS®#: Toronto Regional Real Estate BoardFacts & features
Interior
Bedrooms & bathrooms
- Bedrooms: 6
- Bathrooms: 4
Primary bedroom
- Description: Primary Bedroom
- Level: Upper
- Area: 29.97 Square Meters
- Area source: Other
- Dimensions: 6.66 x 4.50
Bedroom
- Description: Bedroom 5
- Level: Basement
- Area: 20.43 Square Meters
- Area source: Other
- Dimensions: 4.73 x 4.32
Bedroom 2
- Level: Basement
- Dimensions: 3 x 3
Bedroom 2
- Description: Bedroom 2
- Level: Upper
- Area: 15.5 Square Meters
- Area source: Other
- Dimensions: 4.08 x 3.80
Bedroom 3
- Description: Bedroom 3
- Level: Upper
- Area: 14.02 Square Meters
- Area source: Other
- Dimensions: 3.73 x 3.76
Bedroom 4
- Description: Bedroom 4
- Level: Upper
- Area: 20.15 Square Meters
- Area source: Other
- Dimensions: 4.03 x 5.00
Breakfast
- Description: Breakfast
- Level: Main
- Area: 11.55 Square Meters
- Area source: Other
- Dimensions: 3.50 x 3.30
Dining room
- Description: Dining Room
- Level: Main
- Area: 13.86 Square Meters
- Area source: Other
- Dimensions: 4.20 x 3.30
Family room
- Description: Family Room
- Level: Upper
- Area: 22.8 Square Meters
- Area source: Other
- Dimensions: 5.70 x 4.00
Kitchen
- Description: Kitchen
- Level: Main
- Area: 15.04 Square Meters
- Area source: Other
- Dimensions: 4.53 x 3.32
Living room
- Description: Living Room
- Level: Main
- Area: 15.96 Square Meters
- Area source: Other
- Dimensions: 4.20 x 3.80
Heating
- Forced Air, Gas
Cooling
- Central Air
Features
- In-Law Suite, In-Law Capability
- Flooring: Accessory Apartment
- Basement: Finished,Separate Entrance,Apartment
- Has fireplace: Yes
- Fireplace features: Family Room
Interior area
- Living area range: 2000-2500 null
Property
Parking
- Total spaces: 6
- Parking features: Private Double
- Has attached garage: Yes
Features
- Stories: 2
- Pool features: None
Lot
- Size: 4,074 Square Feet
- Features: Park, Public Transit
Details
- Parcel number: 142545687
Construction
Type & style
- Home type: SingleFamily
- Property subtype: Single Family Residence
Materials
- Brick
- Foundation: Concrete
- Roof: Asphalt Shingle
Utilities & green energy
- Sewer: Sewer
Community & HOA
Location
- Region: Brampton
Financial & listing details
- Annual tax amount: C$6,906
- Date on market: 8/26/2026
Price history
Price history is unavailable.
Public tax history
Tax history is unavailable.
Climate risks
Neighborhood: Fletcher's Meadow
Nearby schools
GreatSchools rating
No schools nearby
We couldn't find any schools near this home.

Similar homes
- C$1,329,0005 bd4 ba-- sqft20 Beavervalley Dr, Brampton, ON L7A 3L5For Sale
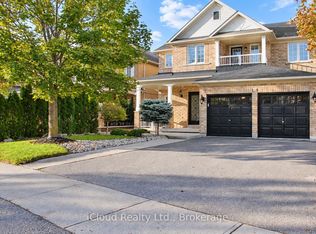 MLS ID #W13871826, iCloud Realty Ltd.. TRREB
 - C$1,249,9007 bd4 ba-- sqft69 Heatherdale Dr, Brampton, ON L7A 2H4For Sale
 MLS ID #W13231390, HOMELIFE/FUTURE REALTY INC.. TRREB
 - C$1,110,0006 bd4 ba-- sqft54 Tysonville Cir, Brampton, ON L7A 4B1For Sale
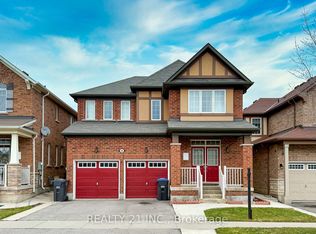 MLS ID #W13540642, REALTY 21 INC.. TRREB
 - C$974,0006 bd4 ba-- sqft62 Castlehill Rd, Brampton, ON L6X 4E1For Sale
 MLS ID #W13858950, iCloud Realty Ltd.. TRREB
