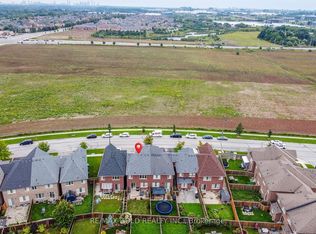
Welcome to this beautifully maintained detached home in the prestigious Bram West community of Brampton! Nestled on a quiet street with no sidewalk and a rare pie-shaped lot, this property offers over 2,500 sq ft of elegant living space, proudly owned by the original owners. Step into a bright, open-concept main floor featuring 9-ft ceilings, hardwood flooring, pot lights, and spacious living/dining areas perfect for entertaining. The modern chef's kitchen boasts granite countertops, upgraded cabinetry, and new stainless steel appliances, flowing into a cozy family room with a gas fireplace and a sun-filled breakfast area overlooking the large backyard. Upstairs features brand new laminate flooring throughout, 4 spacious bedrooms, and 4 FULL washrooms-each bedroom with its own private ensuite, a rare luxury! A versatile den adds extra space for a home office or study. The home includes a separate side entrance to a bright basement with excellent income or in-law suite potential. All5 bathrooms feature upgraded granite countertops. Located close to top-rated schools, Highways 401 & 407, parks, shopping, and a future community centre (2026).Minutes to a fire station for added peace of mind. A rare gem in one of Brampton's most desirable neighbourhoods
For sale
C$1,199,000
18 Kawana Rd, Brampton, ON L6Y 0W2
4beds
5baths
Single Family Residence
Built in ----
3,398 Square Feet Lot
$-- Zestimate®
C$--/sqft
C$-- HOA
What's special
Rare pie-shaped lotBright open-concept main floorHardwood flooringPot lightsGranite countertopsUpgraded cabinetryNew stainless steel appliances
- 79 days
- 3
- 0
Zillow last checked:
Listing updated:
Listed by:
RE/MAX GOLD REALTY INC.
Source: TRREB,MLS®#: W13536572 Originating MLS®#: Toronto Regional Real Estate Board
Originating MLS®#: Toronto Regional Real Estate BoardFacts & features
Interior
Bedrooms & bathrooms
- Bedrooms: 4
- Bathrooms: 5
Heating
- Forced Air, Gas
Cooling
- Central Air
Features
- Flooring: Carpet Free
- Basement: Separate Entrance,Full
- Has fireplace: Yes
- Fireplace features: Family Room, Natural Gas
Interior area
- Living area range: 2500-3000 null
Video & virtual tour
Property
Parking
- Total spaces: 6
- Parking features: Private Double
- Has garage: Yes
Features
- Stories: 2
- Pool features: None
Lot
- Size: 3,398 Square Feet
- Features: Golf, Hospital, Fenced Yard, Place Of Worship, Public Transit, School, Pie Shaped Lot
Details
- Additional structures: Fence - Full
- Parcel number: 140870820
Construction
Type & style
- Home type: SingleFamily
- Property subtype: Single Family Residence
Materials
- Brick
- Foundation: Concrete Block
- Roof: Asphalt Shingle
Utilities & green energy
- Sewer: Sewer
Community & HOA
Location
- Region: Brampton
Financial & listing details
- Annual tax amount: C$8,920
- Date on market: 7/8/2026
Price history
Price history is unavailable.
Public tax history
Tax history is unavailable.
Climate risks
Neighborhood: Bram West
Nearby schools
GreatSchools rating
No schools nearby
We couldn't find any schools near this home.


Similar homes
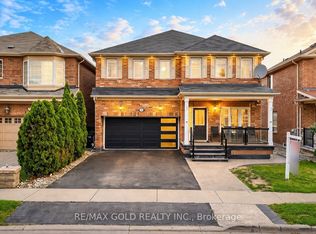
- C$1,239,0006 bd5 ba-- sqft29 Abbotsbury Dr, Brampton, ON L6X 0S4For Sale
 MLS ID #W13746998, RE/MAX GOLD REALTY INC.. TRREB
 - C$1,065,0006 bd4 ba-- sqft20 Tatra Cres, Brampton, ON L6Y 0K5For SaleMLS ID #W13524284, RE/MAX GOLD REALTY INC.. TRREB
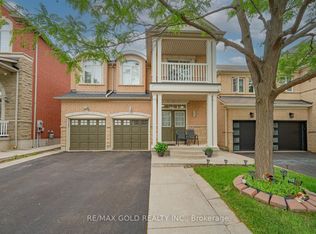
- C$1,097,9006 bd4 ba-- sqft14 Maddybeth Cres, Brampton, ON L6Y 5R7For Sale
 MLS ID #W13644312, RE/MAX GOLD REALTY INC.. TRREB
 - C$1,049,9004 bd4 ba-- sqft127 Binder Twine Trl, Brampton, ON L6X 4V6For Sale
 MLS ID #W13789918, RE/MAX EXPERTS. TRREB
