Bright & Spacious 4 Bedroom detached in a desirable Brampton neighborhood near Main Street and Vodden Street. Offering a spacious layout, comfortable living spaces, and plenty of room for the whole family, this home is an excellent opportunity for families, first-time buyers, or investors. Lovely Centre Hall Welcomes You Through The French Doors To Newly Appointed Living Room With Gas Fireplace, Powder Room on Main Floor & Large Dining Area With W/O to Yard. Spacious Kitchen With Spacious Kitchen Cabinets And Ceramic Backsplash & Floor. Furnace(2024),Air Conditioner (2024).Second Floor has a Four Spacious Bedrooms with Separate Laundry Room as well as 2 full washrooms. Finished basement with Separate Entrance , Living/Dining Room , Bedroom & 4 Pc Bath as well as Washer & Dryer . Fully fenced backyard with a Huge Deck & Much More !!!
For sale
C$899,000
45 Rosebud Ave, Brampton, ON L6X 2W4
5beds
4baths
Single Family Residence
Built in ----
3,500 Square Feet Lot
$-- Zestimate®
C$--/sqft
C$-- HOA
What's special
Bright and spaciousSpacious layoutComfortable living spacesLovely centre hallFrench doorsGas fireplaceSpacious kitchen
- 1 day
- 4
- 0
Zillow last checked:
Listing updated:
Listed by:
RE/MAX PREMIER INC.
Source: TRREB,MLS®#: W14103450 Originating MLS®#: Toronto Regional Real Estate Board
Facts & features
Interior
Bedrooms & bathrooms
- Bedrooms: 5
- Bathrooms: 4
Primary bedroom
- Description: Primary Bedroom
- Level: Second
- Area: 12.76 Square Meters
- Area source: Other
- Dimensions: 4.34 x 2.94
Bedroom 2
- Description: Bedroom 2
- Level: Second
- Area: 10 Square Meters
- Area source: Other
- Dimensions: 3.40 x 2.94
Bedroom 3
- Description: Bedroom 3
- Level: Second
- Area: 8.46 Square Meters
- Area source: Other
- Dimensions: 3.10 x 2.73
Bedroom 4
- Description: Bedroom 4
- Level: Second
- Area: 12.87 Square Meters
- Area source: Other
- Dimensions: 3.90 x 3.30
Dining room
- Description: Dining Room
- Level: Ground
- Area: 10.88 Square Meters
- Area source: Other
- Dimensions: 3.51 x 3.10
Kitchen
- Description: Kitchen
- Level: Ground
- Area: 14.39 Square Meters
- Area source: Other
- Dimensions: 4.54 x 3.17
Living room
- Description: Living Room
- Level: Ground
- Area: 16.82 Square Meters
- Area source: Other
- Dimensions: 4.99 x 3.37
Living room
- Level: Basement
Heating
- Forced Air, Gas
Cooling
- Central Air
Features
- Other
- Basement: Finished,Separate Entrance
- Has fireplace: Yes
Interior area
- Living area range: 1500-2000 null
Video & virtual tour
Property
Parking
- Total spaces: 4
- Parking features: Garage - Attached
- Has attached garage: Yes
Features
- Stories: 2
- Pool features: None
Lot
- Size: 3,500 Square Feet
- Features: Park, Public Transit, School
Details
- Parcel number: 141200069
Construction
Type & style
- Home type: SingleFamily
- Property subtype: Single Family Residence
Materials
- Brick, Vinyl Siding
- Foundation: Other
- Roof: Asphalt Shingle
Utilities & green energy
- Sewer: Sewer
Community & HOA
Location
- Region: Brampton
Financial & listing details
- Annual tax amount: C$5,214
- Date on market: 10/21/2026
Price history
Price history is unavailable.
Public tax history
Tax history is unavailable.
Climate risks
Neighborhood: Brampton West
Nearby schools
GreatSchools rating
No schools nearby
We couldn't find any schools near this home.

Similar homes
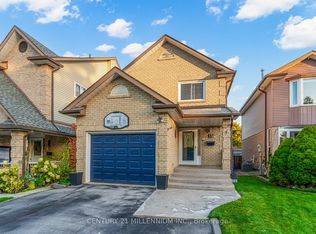
- C$829,9006 bd2 ba-- sqft85 West St, Brampton, ON L6X 1W1For Sale
 MLS ID #W14101574, ROYAL LEPAGE REAL ESTATE SERVICES LTD.. TRREB
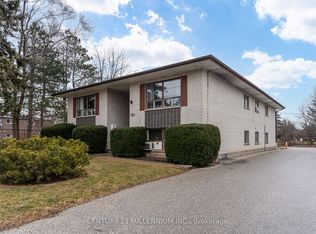
- C$849,9006 bd4 ba-- sqft130 Martindale Cres, Brampton, ON L6X 2V1For Sale
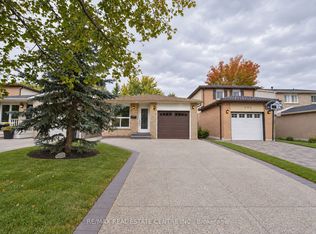 MLS ID #W13886774, RE/MAX REAL ESTATE CENTRE INC.. TRREB
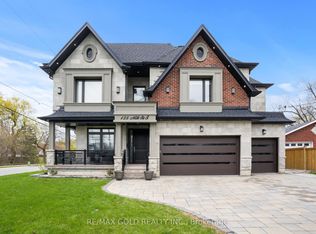
- C$899,9005 bd3 ba-- sqft62 Rosedale Ave W, Brampton, ON L6X 1K1For Sale
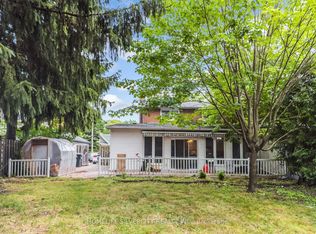 MLS ID #W13535342, HOMELIFE SILVERCITY REALTY INC.. TRREB
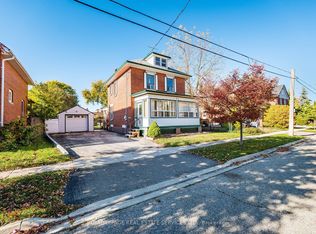
- C$899,0003 bd4 ba-- sqft36 SW Burton Rd W, Brampton, ON L6X 1M7For Sale
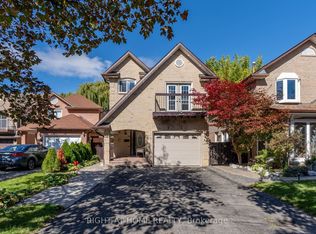 MLS ID #W13879560, RIGHT AT HOME REALTY INC.. TRREB
