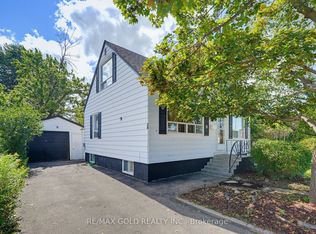
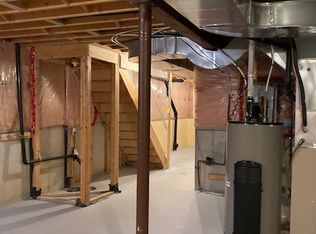
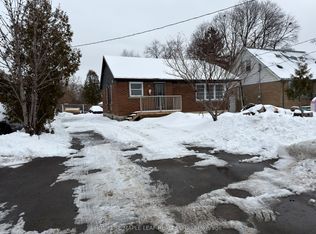
Centrally located within walking distance to schools, parks, public transit, and shopping, this beautifully maintained home offers exceptional value on a generous 52 x 125 ft. pool- sized lot with ample parking and an oversized detached garage.Recently renovated throughout, the home features fresh interior and exterior paint, new flooring, new stairs, updated bathrooms, and a fully renovated basement. A separate side entrance leads to the finished lower level, complete with its own kitchen, bedroom, and living space-ideal for an in-law suite, extended family.The main floor boasts a spacious and functional layout with separate living and dining rooms, a large family room with sliding doors opening to a covered patio, and a versatile den perfect for a home office or additional bedroom. The brand-new MDF kitchen is beautifully finished with quartz countertops (2024), ceramic tile flooring, a stainless steel refrigerator (2024), a gas stove (2024), and stainless steel appliances (2024). The basement also features an updated laundry area with a washer and dryer (2024).Upstairs, you'll find two well-sized bedrooms along with additional storage space, offering flexibility for growing families or those needing extra room.Whether you're a first-time home buyer, investor, or looking to downsize without compromising on space, this move-in-ready home offers outstanding versatility, modern updates, and excellent income potential in a highly convenient location.
For sale
Street View
C$859,000
19 Pleasantview Ave, Brampton, ON L6X 1W5
4beds
2baths
Single Family Residence
Built in ----
6,603 Square Feet Lot
$-- Zestimate®
C$--/sqft
C$-- HOA
What's special
Ample parkingOversized detached garageNew flooringUpdated bathroomsFully renovated basementSeparate side entranceSpacious and functional layout
- 103 days
- 4
- 0
Zillow last checked:
Listing updated:
Listed by:
HOMELIFE SILVERCITY REALTY INC.
Source: TRREB,MLS®#: W13517902 Originating MLS®#: Toronto Regional Real Estate Board
Originating MLS®#: Toronto Regional Real Estate BoardFacts & features
Interior
Bedrooms & bathrooms
- Bedrooms: 4
- Bathrooms: 2
Primary bedroom
- Level: Second
- Dimensions: 3.17 x 3.51
Bedroom 2
- Level: Second
- Dimensions: 2.77 x 3.38
Bedroom 3
- Level: Basement
- Dimensions: 3.05 x 3.05
Den
- Level: Main
- Dimensions: 2.44 x 3.05
Kitchen
- Level: Basement
- Dimensions: 5 x 3.15
Kitchen
- Level: Main
- Dimensions: 5.22 x 4.01
Living room
- Level: Main
- Dimensions: 2.74 x 2.84
Utility room
- Level: Basement
- Dimensions: 3.6 x 1.89
Heating
- Forced Air, Gas
Cooling
- Central Air
Features
- Flooring: Carpet Free
- Basement: Separate Entrance,Finished
- Has fireplace: No
Interior area
- Living area range: 700-1100 null
Video & virtual tour
Property
Parking
- Total spaces: 9
- Parking features: Available
- Has garage: Yes
Features
- Stories: 1.5
- Pool features: None
Lot
- Size: 6,603 Square Feet
Details
- Parcel number: 141100034
Construction
Type & style
- Home type: SingleFamily
- Property subtype: Single Family Residence
Materials
- Aluminum Siding, Brick
- Foundation: Concrete
- Roof: Shingle
Utilities & green energy
- Sewer: Sewer
Community & HOA
Location
- Region: Brampton
Financial & listing details
- Annual tax amount: C$4,850
- Date on market: 7/3/2026
Price history
Price history is unavailable.
Public tax history
Tax history is unavailable.
Climate risks
Neighborhood: Brampton West
Nearby schools
GreatSchools rating
No schools nearby
We couldn't find any schools near this home.

Similar homes
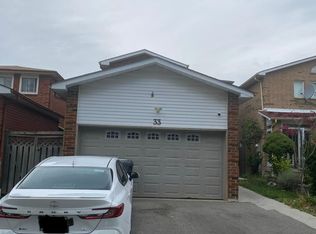
- C$849,0004 bd3 ba-- sqft33 McGraw Ave, Brampton, ON L6X 3M5For Sale
 MLS ID #W14029678, HOMELIFE/MIRACLE REALTY LTD. TRREB
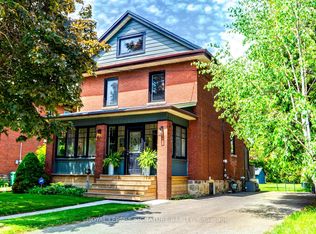
 - C$849,0004 bd2 ba-- sqft50 Rosedale Ave W, Brampton, ON L6X 1K1For Sale
 MLS ID #W13769702, ROYAL LEPAGE SIGNATURE REALTY. TRREB
 - C$850,0003 bd2 ba-- sqft3 McLaughlin Rd N, Brampton, ON L6X 1Y4For Sale
 MLS ID #W13877222, HOMELIFE MAPLE LEAF REALTY LTD.. TRREB
 - C$849,0005 bd3 ba-- sqft26 Sunset Blvd, Brampton, ON L6X 1W9For Sale
 MLS ID #W13776934, BAY STREET GROUP INC.. TRREB
