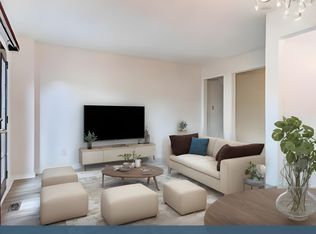
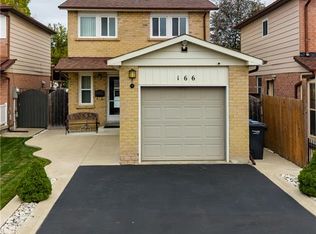
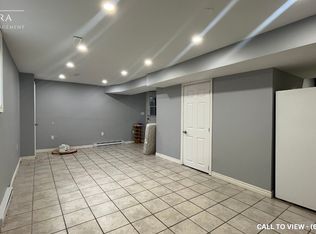
LEGAL 3-BEDROOM BASEMENT APARTMENT REGISTERED WITH THE CITY OF BRAMPTON! Beautifully renovated bungalow backing onto green space in Brampton West! Discover the perfect blend of modern upgrades, privacy, and convenience in this sun-filled home featuring 3 bedrooms and 2 bathrooms on the main level, plus a legal 3-bedroom basement apartment with 2 full bathrooms, completed in 2021 and registered with the City of Brampton. The upgraded kitchen, contemporary LED lighting, pot lights, and waterproof laminate flooring create a stylish and welcoming interior. Step outside to professionally landscaped grounds featuring mature trees and an impressive aggregate driveway. Additional upgrades include a new garage door and front entrance door. Enjoy a private backyard while remaining just 5 minutes from Hwy 410, shopping plazas, grocery stores, and downtown Brampton. Public transit, multiple schools, the GO Train station, and Algoma University's Brampton campus are conveniently accessible, while nearby Martindale Parkette and Armbro Park offer excellent outdoor recreation. An exceptional opportunity for families and investors seeking a versatile property with income potential in a well-connected neighbourhood. Offers Welcome Anytime! Some photographs have been virtually staged for illustrative purposes.
For sale
C$849,900
130 Martindale Cres, Brampton, ON L6X 2V1
6beds
4baths
Single Family Residence
Built in ----
2,978 Square Feet Lot
$-- Zestimate®
C$--/sqft
C$-- HOA
What's special
Beautifully renovated bungalowBacking onto green spaceSun-filled homeUpgraded kitchenContemporary led lightingPot lightsWaterproof laminate flooring
- 1 day
- 16
- 0
Zillow last checked:
Listing updated:
Listed by:
RE/MAX REAL ESTATE CENTRE INC.
Source: TRREB,MLS®#: W13886774 Originating MLS®#: Toronto Regional Real Estate Board
Originating MLS®#: Toronto Regional Real Estate BoardFacts & features
Interior
Bedrooms & bathrooms
- Bedrooms: 6
- Bathrooms: 4
Primary bedroom
- Level: Main
- Dimensions: 3.66 x 3.08
Bedroom
- Level: Basement
- Dimensions: 3.66 x 3.63
Bedroom 2
- Level: Main
- Dimensions: 4.48 x 2.56
Bedroom 2
- Level: Basement
- Dimensions: 3.39 x 2.41
Bedroom 3
- Level: Basement
- Dimensions: 4.05 x 2.41
Bedroom 3
- Level: Main
- Dimensions: 2.8 x 2.53
Breakfast
- Level: Main
- Dimensions: 2.35 x 2.69
Dining room
- Level: Main
- Dimensions: 2.44 x 3.66
Kitchen
- Level: Main
- Dimensions: 2.62 x 2.56
Kitchen
- Level: Basement
- Dimensions: 3.51 x 2.68
Living room
- Level: Main
- Dimensions: 4.21 x 3.66
Living room
- Level: Basement
- Dimensions: 4 x 3.8
Heating
- Forced Air, Gas
Cooling
- Central Air
Features
- Other, Primary Bedroom - Main Floor
- Basement: Apartment,Separate Entrance
- Has fireplace: No
Interior area
- Living area range: 700-1100 null
Video & virtual tour
Property
Parking
- Total spaces: 5
- Parking features: Available
- Has garage: Yes
Features
- Pool features: None
- Has view: Yes
- View description: Clear
- Waterfront features: None
Lot
- Size: 2,978 Square Feet
Details
- Parcel number: 141130198
Construction
Type & style
- Home type: SingleFamily
- Architectural style: Bungalow
- Property subtype: Single Family Residence
Materials
- Brick, Shingle
- Foundation: Brick
- Roof: Asphalt Shingle
Utilities & green energy
- Sewer: Sewer
Community & HOA
Location
- Region: Brampton
Financial & listing details
- Annual tax amount: C$5,199
- Date on market: 10/12/2026
Price history
Price history is unavailable.
Public tax history
Tax history is unavailable.
Climate risks
Neighborhood: Brampton West
Nearby schools
GreatSchools rating
No schools nearby
We couldn't find any schools near this home.

Similar homes
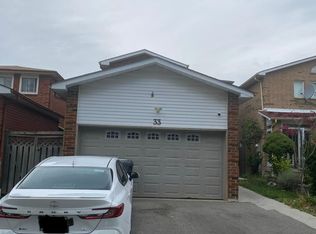
- C$849,0004 bd3 ba-- sqft33 McGraw Ave, Brampton, ON L6X 3M5For Sale
 MLS ID #W14029678, HOMELIFE/MIRACLE REALTY LTD. TRREB
 - C$940,0006 bd3 ba-- sqft8 Banner Rd, Brampton, ON L6X 4K6For Sale
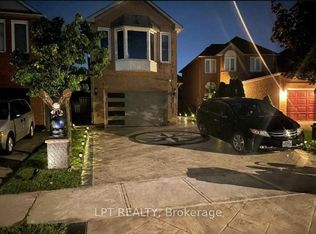 MLS ID #W14017108, LPT REALTY. TRREB
 - C$899,0003 bd4 ba-- sqft36 SW Burton Rd W, Brampton, ON L6X 1M7For Sale
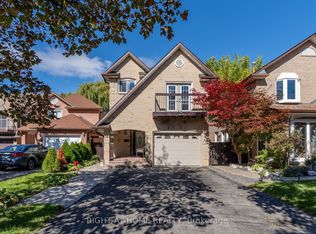 MLS ID #W13879560, RIGHT AT HOME REALTY INC.. TRREB
 - C$999,9005 bd4 ba-- sqft8 Willowcrest Ct, Brampton, ON L6X 3K9For Sale
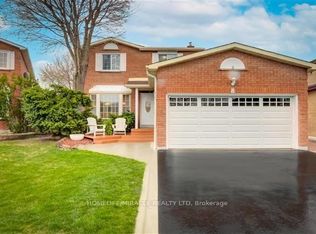 MLS ID #W13885930, HOMELIFE/MIRACLE REALTY LTD. TRREB
