There’s a lot to love about a home that simply gives you more of what you’re looking for - more privacy, more outdoor space, more versatility, and more room to settle in and make it home. Set on a quiet crescent in Brampton West, 166 Martindale Crescent is a fully detached 3 bedroom home with an attached garage, huge private driveway (parking for 6!), fenced backyard and nearly 1600sqft of finished living space. It’s comfortable, practical and refreshingly uncomplicated, with some of the bigger-ticket updates already taken care of. Inside, the layout is bright and easy to live in. The white kitchen features stainless steel appliances and a breakfast bar for casual meals, morning coffee or keeping the cook company. Upstairs find 3 bedrooms, while the finished lower level adds a rec room and second full bathroom - giving you extra space for movie nights, overnight guests, a home office or whatever life needs next - PLUS a separate entrance! A number of the bigger updates have already been taken care of, including updated bathrooms, newer kitchen appliances, and a roof and windows. Out back, there’s plenty of room to actually enjoy. The private, fully fenced yard features a concrete patio and a 12x8’ shed with hydro - ideal for bikes, tools, a workshop, gardening gear or simply the extra storage every house seems to need - and no rear neighbours! And the location makes everyday life easy. Martindale Parkette, Talbot Park and Vodden Park are all nearby, with shopping, fitness and daily essentials just down Main Street at Vodden. Downtown Brampton is close too, putting Gage Park, the farmers’ market, restaurants and Brampton GO approximately a short walk away.
For sale
C$784,900
166 Martindale Cres, Brampton, ON L6X 2V2
3beds
1,092sqft
Single Family Residence, Residential
Built in ----
4,244 Square Feet Lot
$-- Zestimate®
C$719/sqft
C$-- HOA
What's special
Attached garageFenced backyardWhite kitchenStainless steel appliancesUpdated bathroomsNewer kitchen appliancesPrivate fully fenced yard
- 3 days
- 17
- 0
Zillow last checked:
Listing updated:
Listed by:
Lisa Milroy, Salesperson,
RE/MAX Escarpment Realty Inc.,
Deanna Mendes, Salesperson,
RE/MAX Escarpment Realty Inc.
Source: ITSO,MLS®#: 40868005Originating MLS®#: Cornerstone Association of REALTORS®
Facts & features
Interior
Bedrooms & bathrooms
- Bedrooms: 3
- Bathrooms: 2
- Full bathrooms: 2
Other
- Level: Second
Bedroom
- Level: Second
Bedroom
- Level: Second
Bathroom
- Features: 4-Piece
- Level: Second
Bathroom
- Features: 4-Piece
- Level: Basement
Dining room
- Level: Main
Kitchen
- Level: Main
Laundry
- Level: Basement
Living room
- Level: Main
Recreation room
- Level: Basement
Heating
- Forced Air, Natural Gas
Cooling
- Central Air
Appliances
- Included: Dishwasher, Dryer, Microwave, Refrigerator, Stove, Washer
- Laundry: Lower Level
Features
- Ceiling Fan(s)
- Windows: Window Coverings
- Basement: Full,Finished
- Has fireplace: No
Interior area
- Total structure area: 1,596
- Total interior livable area: 1,092 sqft
- Finished area above ground: 1,092
- Finished area below ground: 504
Video & virtual tour
Property
Parking
- Total spaces: 7
- Parking features: Attached Garage, Private Drive Double Wide
- Attached garage spaces: 1
- Uncovered spaces: 6
Features
- Stories: 2
- Frontage type: West
- Frontage length: 29.53
Lot
- Size: 4,244 Square Feet
- Dimensions: 29.53 x 143.72
- Features: Urban, Highway Access, Public Transit, Quiet Area, Schools, Shopping Nearby, Trails
Details
- Parcel number: 141130216
- Zoning: R2C
Construction
Type & style
- Home type: SingleFamily
- Architectural style: Traditional
- Property subtype: Single Family Residence, Residential
Materials
- Brick
- Roof: Shingle
Condition
- 31-50 Years
- New construction: No
Utilities & green energy
- Sewer: Sewer (Municipal)
- Water: Municipal
Community & HOA
Location
- Region: Brampton
Financial & listing details
- Price per square foot: C$719/sqft
- Annual tax amount: C$4,707
- Date on market: 10/1/2026
- Inclusions: Dishwasher, Dryer, Microwave, Refrigerator, Stove, Washer, Window Coverings, Light Fixtures
- Exclusions: Bedroom Tv Wall Mount, Security Cameras
Price history
| Date | Event | Price |
|---|---|---|
| 10/1/2026 | Listed for sale | C$784,900C$719/sqft |
Source:  TRREB #W13850638 Report a problem TRREB #W13850638 Report a problem | ||
Public tax history
Tax history is unavailable.
Climate risks
Neighborhood: Brampton West
Nearby schools
GreatSchools rating
No schools nearby
We couldn't find any schools near this home.



Similar homes
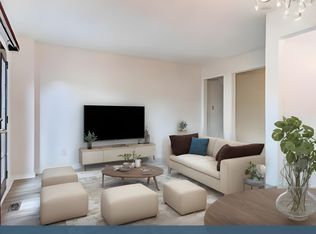
- C$739,0003 bd2 ba1k sqft3 Cumbrian Ct, Brampton, ON L6X 2J7For Sale
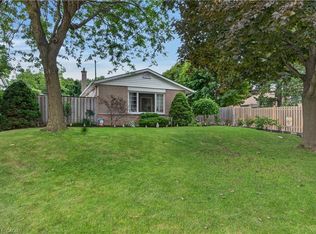 MLS ID #40868209, John Waldock, Salesperson, RE/MAX Escarpment Realty Inc.. ITSO
 - C$799,9995 bd2 ba1.1k sqft383 Bartley Bull Pkwy, Brampton, ON L6W 2M1For Sale
 MLS ID #40867824, Jeff Ham, Salesperson, REVEL Realty Inc. ITSO
 - C$699,0003 bd4 ba1.5k sqft135 Spicebush Ter, Brampton, ON L6X 0J6For Sale
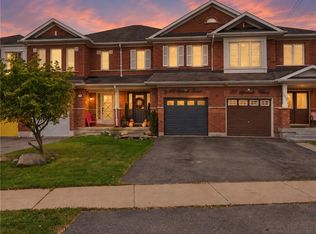 MLS ID #40868371, Sharon Mousavi, Salesperson, eXp Realty. ITSO
 - C$739,0003 bd2 ba1.1k sqft24 Bramhall Cir, Brampton, ON L6V 2G4For Sale
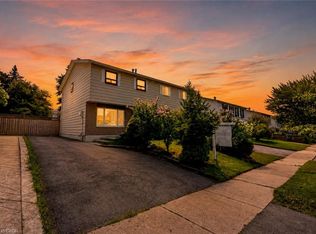 MLS ID #40853358, Jeff Ham, Salesperson, REVEL Realty Inc. ITSO
