Welcome to this quaint and charming three-bedroom, two-bathroom bungalow located in a family-friendly neighbourhood in Brampton. Whether you're a first-time homebuyer looking to get into the market, someone looking to downsize, or an investor searching for an income property, this home offers endless possibilities! The upgraded kitchen and upgraded vinyl flooring throughout the main level provide a fresh, modern feel. The home is exceptionally clean and well maintained, making it an excellent opportunity for buyers looking to move in and make it their own. The full, partially finished basement offers tremendous potential for additional living space, recreation, or future improvements to suit your needs. Enjoy the convenience of a one-car garage and parking for one vehicle. The fully fenced, very private backyard features a large covered deck and backs onto beautiful green space with walking pathways and play areas, providing the perfect setting for relaxing, entertaining, or enjoying time with family. Ideally situated close to downtown Brampton, shopping, parks, and amenities, with easy access to major highways, this home offers both convenience and lifestyle. Whether you're looking to move in, downsize, or invest, this is an opportunity you won't want to miss!
For sale
C$699,900
15 Wheatfield Rd, Brampton, ON L6X 2V4
3beds
2baths
Single Family Residence
Built in ----
2,953 Square Feet Lot
$-- Zestimate®
C$--/sqft
C$-- HOA
What's special
Three-bedroom two-bathroom bungalowUpgraded kitchenOne-car garageParking for one vehicleLarge covered deck
- 1 hour
- 0
- 0
Zillow last checked:
Listing updated:
Listed by:
ROYAL LEPAGE CREDIT VALLEY REAL ESTATE
Source: TRREB,MLS®#: W14155098 Originating MLS®#: Toronto Regional Real Estate Board
Facts & features
Interior
Bedrooms & bathrooms
- Bedrooms: 3
- Bathrooms: 2
Heating
- Forced Air, Gas
Cooling
- Central Air
Appliances
- Included: Water Heater
Features
- Water Meter
- Flooring: Carpet Free
- Basement: Full,Partially Finished
- Has fireplace: No
Interior area
- Living area range: 700-1100 null
Video & virtual tour
Property
Parking
- Total spaces: 2
- Parking features: Private, Garage Door Opener
- Has garage: Yes
Accessibility
- Accessibility features: Bath Grab Bars, Hard/Low Nap Floors, Shower Stall
Features
- Pool features: None
Lot
- Size: 2,953 Square Feet
- Features: Greenbelt/Conservation, Hospital, Fenced Yard, Place Of Worship, Public Transit, School
Details
- Additional structures: Fence - Full
- Parcel number: 141130293
Construction
Type & style
- Home type: SingleFamily
- Architectural style: Bungalow
- Property subtype: Single Family Residence
Materials
- Brick
- Foundation: Concrete
- Roof: Asphalt Shingle
Utilities & green energy
- Sewer: Sewer
Community & HOA
Community
- Security: Carbon Monoxide Detector(s), Smoke Detector(s)
Location
- Region: Brampton
Financial & listing details
- Annual tax amount: C$5,176
- Date on market: 11/5/2026
Price history
Price history is unavailable.
Public tax history
Tax history is unavailable.
Climate risks
Neighborhood: Brampton West
Nearby schools
GreatSchools rating
No schools nearby
We couldn't find any schools near this home.

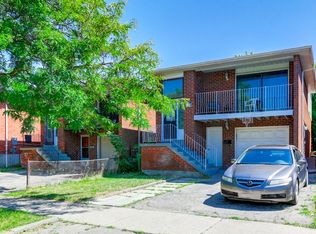
Similar homes
- C$749,9003 bd2 ba1k sqft166 Martindale Cres, Brampton, ON L6X 2V2For Sale
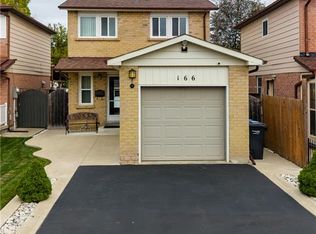 MLS ID #40876038, Lisa Milroy, Salesperson, RE/MAX Escarpment Realty Inc.. ITSO
- C$719,0003 bd3 ba-- sqft54 Garden Ave, Brampton, ON L6X 1M5For Sale
 MLS ID #W14152728, CITYSCAPE REAL ESTATE LTD.. TRREB
- C$799,0004 bd2 ba-- sqft128 Martindale Cres, Brampton, ON L6X 2V1For Sale
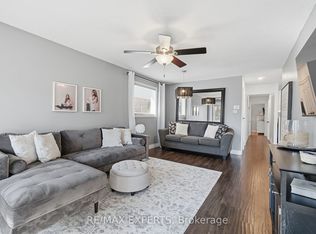 MLS ID #W14142934, RE/MAX EXPERTS. TRREB
- C$699,9993 bd2 ba-- sqft51 Vodden St W, Brampton, ON L6X 2W6For Sale
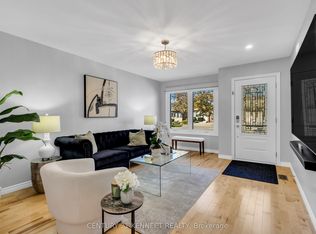 MLS ID #W14121598, CENTURY 21 KENNECT REALTY. TRREB
