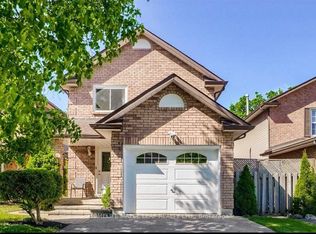
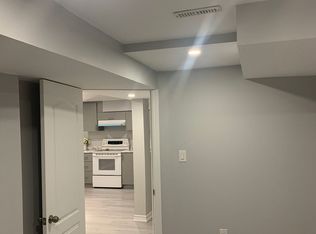
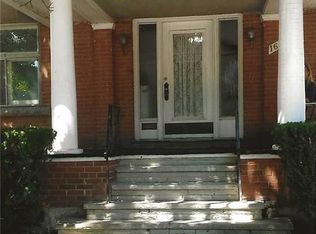
Welcome to this charming detached two-storey home in the heart of Downtown Brampton! Blending classic character with thoughtful modern updates, this home features built-in millwork with an electric fireplace in the living room (2026), a custom built-in millwork closet in the primary bedroom (2024), fresh paint throughout, and updated light fixtures. The basement features a Drycore subfloor (2024). Outside, enjoy beautifully landscaped grounds with mature trees, shrubs, flowers, river rock, and a stone pathway, creating a welcoming outdoor setting. A gazebo (2022) offers an inviting space to relax or entertain. Situated on a cul-de-sac, this home offers a quieter setting while remaining conveniently close to the GO Train, bus terminal, shops, restaurants, schools, and parks. The garage also presents a potential garden suite conversion opportunity, subject to applicable zoning and municipal approvals. Inclusions feature a dishwasher (2026), stove (2026), refrigerator (2020), standing freezer, washer, dryer, and rental water heater (2026).
For sale
C$749,900
8 William St, Brampton, ON L6V 1L2
3beds
2baths
Single Family Residence
Built in ----
4,361 Square Feet Lot
$-- Zestimate®
C$--/sqft
C$-- HOA
What's special
Charming detached two-storey homeFresh paint throughoutUpdated light fixturesSituated on a cul-de-sac
- 6 days
- 9
- 3
Zillow last checked:
Listing updated:
Listed by:
CENTURY 21 MILLENNIUM INC.
Source: TRREB,MLS®#: W14122654 Originating MLS®#: Toronto Regional Real Estate Board
Facts & features
Interior
Bedrooms & bathrooms
- Bedrooms: 3
- Bathrooms: 2
Primary bedroom
- Level: Upper
- Dimensions: 3.49 x 4.75
Bedroom 2
- Level: Upper
- Dimensions: 3.45 x 3.64
Bedroom 3
- Level: Upper
- Dimensions: 4.17 x 3.13
Dining room
- Level: Main
- Dimensions: 3.51 x 3.25
Family room
- Level: Main
- Dimensions: 3.33 x 3.72
Kitchen
- Level: Main
- Dimensions: 3.73 x 5.91
Heating
- Forced Air, Gas
Cooling
- Central Air
Appliances
- Included: Water Heater
Features
- Basement: Finished
- Has fireplace: Yes
- Fireplace features: Electric
Interior area
- Living area range: 1500-2000 null
Video & virtual tour
Property
Parking
- Total spaces: 3
- Parking features: Mutual
- Has garage: Yes
Features
- Stories: 2
- Pool features: None
Lot
- Size: 4,361 Square Feet
Details
- Parcel number: 141280418
Construction
Type & style
- Home type: SingleFamily
- Property subtype: Single Family Residence
Materials
- Other, Stone
- Foundation: Block
- Roof: Shingle
Utilities & green energy
- Sewer: Sewer
Community & HOA
Location
- Region: Brampton
Financial & listing details
- Annual tax amount: C$5,979
- Date on market: 10/27/2026
Price history
Price history is unavailable.
Public tax history
Tax history is unavailable.
Climate risks
Neighborhood: Downtown Brampton
Nearby schools
GreatSchools rating
No schools nearby
We couldn't find any schools near this home.


Similar homes
- C$699,9993 bd2 ba-- sqft51 Vodden St W, Brampton, ON L6X 2W6For Sale
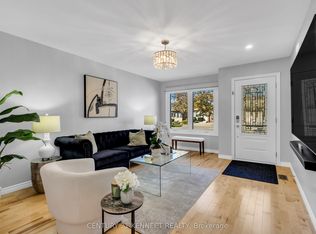 MLS ID #W14121598, CENTURY 21 KENNECT REALTY. TRREB
- C$699,0006 bd4 ba-- sqft88 Salisbury Cir, Brampton, ON L6V 2Z5For Sale
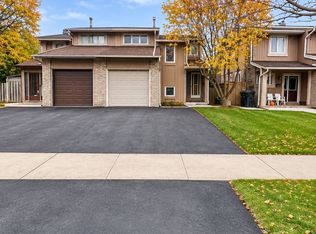 MLS ID #W14139392, ROYAL LEPAGE FLOWER CITY REALTY. TRREB
- C$749,9004 bd2 ba2.5k sqft16 Wellington St E, Brampton, ON L6W 1Y2For Sale
 MLS ID #40871876, Leslie Brafield, Salesperson, Re/Max Realty Specialists Inc.. ITSO
- C$699,9002 bd2 ba-- sqft14 Trueman St, Brampton, ON L6W 3B1For Sale
 MLS ID #W14139302, RE/MAX OPTIMUM REALTY. TRREB
