spacious and beautifully semi-detached home offering an impressive 4 bedrooms above grade plus2 additional bedrooms in the finished basement, making it ideal for large or multi-generationalfamilies! This home features a beautiful kitchen with center island, separate living and familyrooms, and a built-in garage with direct access to the house. Enjoy the large backyard, perfectfor summer BBQs, family gatherings and outdoor entertaining. Situated on a quiet,family-friendly street in an established neighborhood surrounded by mature trees andwell-maintained homes. Conveniently located close to schools, parks, playgrounds, walkingtrails, public transit, shopping, restaurants and recreation centers. Easy access to Highway410 provides convenient commuting throughout Brampton and the GTA. An excellent opportunity toenjoy space, comfort and convenience in a desirable family-oriented community!
For sale
C$699,000
88 Salisbury Cir, Brampton, ON L6V 2Z5
6beds
4baths
Single Family Residence
Built in ----
3,003 Square Feet Lot
$-- Zestimate®
C$--/sqft
C$-- HOA
What's special
Quiet family-friendly streetWell-maintained homes
- 11 hours
- 9
- 2
Zillow last checked:
Listing updated:
Listed by:
ROYAL LEPAGE FLOWER CITY REALTY
Source: TRREB,MLS®#: W14139392 Originating MLS®#: Toronto Regional Real Estate Board
Facts & features
Interior
Bedrooms & bathrooms
- Bedrooms: 6
- Bathrooms: 4
Primary bedroom
- Level: Second
- Dimensions: 4.07 x 4.88
Bedroom
- Level: Basement
- Dimensions: 3.14 x 2.24
Bedroom
- Level: Basement
- Dimensions: 3.14 x 2.46
Bedroom 2
- Level: Second
- Dimensions: 2.66 x 4.88
Bedroom 3
- Level: Second
- Dimensions: 2.66 x 3.2
Bedroom 4
- Level: Second
- Dimensions: 3.06 x 4.14
Dining room
- Level: Main
- Dimensions: 2.13 x 3.66
Family room
- Level: Main
- Dimensions: 3.05 x 3.05
Foyer
- Level: Main
- Dimensions: 2.43 x 1.52
Kitchen
- Level: Main
- Dimensions: 2.74 x 3.05
Living room
- Level: Main
- Dimensions: 3.67 x 3.66
Recreation
- Level: Basement
- Dimensions: 3.6 x 7.05
Heating
- Forced Air, Wood
Cooling
- Central Air
Features
- Floor Drain, In-Law Capability
- Flooring: Accessory Apartment, Carpet Free
- Basement: Full
- Has fireplace: Yes
Interior area
- Living area range: 1500-2000 null
Property
Parking
- Total spaces: 3
- Parking features: Garage
- Has garage: Yes
Features
- Stories: 2
- Pool features: None
Lot
- Size: 3,003 Square Feet
- Features: Rectangular Lot
Details
- Parcel number: 141270084
Construction
Type & style
- Home type: SingleFamily
- Property subtype: Single Family Residence
Materials
- Brick
- Foundation: Poured Concrete
- Roof: Asphalt Shingle
Utilities & green energy
- Sewer: Sewer
Community & HOA
Location
- Region: Brampton
Financial & listing details
- Annual tax amount: C$4,637
- Date on market: 11/2/2026
Price history
Price history is unavailable.
Public tax history
Tax history is unavailable.
Climate risks
Neighborhood: Brampton North
Nearby schools
GreatSchools rating
No schools nearby
We couldn't find any schools near this home.

Similar homes
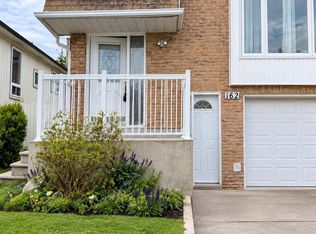
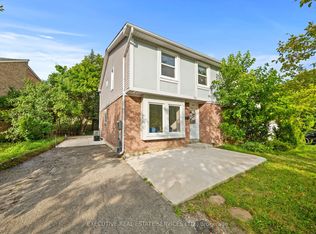
- C$699,0006 bd3 ba-- sqft44 Bruce Beer Dr, Brampton, ON L6V 2W9For Sale
 MLS ID #W14122288, Gold Estate Realty Inc.. TRREB
- C$699,9005 bd3 ba-- sqft100 Centre St N, Brampton, ON L6V 2Z3For Sale
 MLS ID #W13768910, EXECUTIVE REAL ESTATE SERVICES LTD.. TRREB
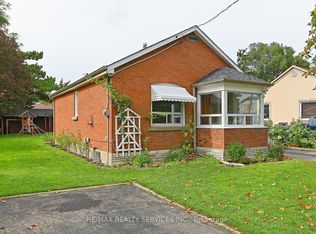
- C$749,9003 bd2 ba-- sqft23 Radford Dr, Brampton, ON L6V 2Y8For Sale
 MLS ID #W14133412, RE/MAX GOLD REALTY INC.. TRREB
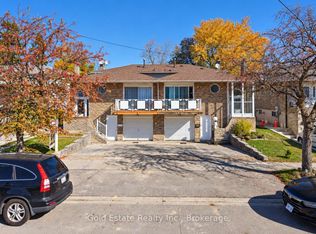
- C$699,0006 bd3 ba-- sqft31 Ivybridge Dr, Brampton, ON L6V 2X1For Sale
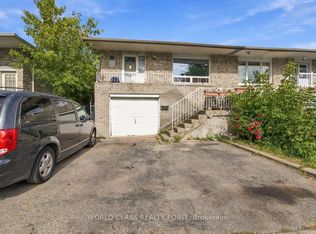 MLS ID #W13794194, WORLD CLASS REALTY POINT. TRREB
