Attention ! Buyers and Investors ! This Property won't Stay Long on the Market for long! ActNow Before Its Gone!.5 Level Back-Split Home. 4 Bedroom + 3 Bathrooms + Family Room. LocatedClose To Schools, Parks, Steps To Bus Stop, Close To Hwy 410.
For sale
C$699,000
31 Ivybridge Dr, Brampton, ON L6V 2X1
6beds
3baths
Single Family Residence
Built in ----
3,000 Square Feet Lot
$-- Zestimate®
C$--/sqft
C$-- HOA
What's special
- 9 days
- 20
- 0
Zillow last checked:
Listing updated:
Listed by:
URBAN REALTY POINT
Source: TRREB,MLS®#: W13794194 Originating MLS®#: Toronto Regional Real Estate Board
Originating MLS®#: Toronto Regional Real Estate BoardFacts & features
Interior
Bedrooms & bathrooms
- Bedrooms: 6
- Bathrooms: 3
Primary bedroom
- Description: Primary Bedroom
- Level: Upper
- Area: 12 Square Meters
- Area source: Other
- Dimensions: 4.00 x 3.00
Bedroom 2
- Description: Bedroom 2
- Level: Basement
- Area: 10.58 Square Meters
- Area source: Other
- Dimensions: 3.86 x 2.74
Bedroom 2
- Description: Bedroom 2
- Level: Upper
- Area: 10.71 Square Meters
- Area source: Other
- Dimensions: 4.12 x 2.60
Bedroom 3
- Description: Bedroom 3
- Level: Basement
- Area: 8.35 Square Meters
- Area source: Other
- Dimensions: 2.90 x 2.88
Bedroom 3
- Description: Bedroom 3
- Level: Upper
- Area: 7.62 Square Meters
- Area source: Other
- Dimensions: 2.81 x 2.71
Bedroom 4
- Description: Bedroom 4
- Level: Ground
- Area: 8.37 Square Meters
- Area source: Other
- Dimensions: 3.22 x 2.60
Dining room
- Description: Dining Room
- Level: Main
- Area: 5.34 Square Meters
- Area source: Other
- Dimensions: 2.84 x 1.88
Family room
- Description: Family Room
- Level: Ground
- Area: 22.81 Square Meters
- Area source: Other
- Dimensions: 5.94 x 3.84
Great room
- Description: Great Room
- Level: Ground
- Area: 18.22 Square Meters
- Area source: Other
- Dimensions: 5.64 x 3.23
Kitchen
- Description: Kitchen
- Level: Basement
- Area: 11.48 Square Meters
- Area source: Other
- Dimensions: 3.75 x 3.06
Kitchen
- Description: Kitchen
- Level: Main
- Area: 3.34 Square Meters
- Area source: Other
- Dimensions: 3.34 x 1.00
Living room
- Description: Living Room
- Level: Main
- Area: 29.49 Square Meters
- Area source: Other
- Dimensions: 6.81 x 4.33
Heating
- Forced Air, Gas
Cooling
- Central Air
Features
- Other
- Basement: Apartment
- Has fireplace: Yes
Interior area
- Living area range: 1500-2000 null
Property
Parking
- Total spaces: 3
- Parking features: Private
- Has attached garage: Yes
Features
- Pool features: None
Lot
- Size: 3,000 Square Feet
Details
- Parcel number: 141400919
Construction
Type & style
- Home type: SingleFamily
- Property subtype: Single Family Residence
- Attached to another structure: Yes
Materials
- Brick, Other
- Foundation: Block, Brick, Concrete, Other, Piers, Post & Pad
- Roof: Asphalt Shingle,Other,Rolled/Hot Mop,Shingle,Unknown
Utilities & green energy
- Sewer: Sewer
Community & HOA
Location
- Region: Brampton
Financial & listing details
- Annual tax amount: C$5,114
- Date on market: 9/16/2026
Price history
Price history is unavailable.
Public tax history
Tax history is unavailable.
Climate risks
Neighborhood: MADOC
Nearby schools
GreatSchools rating
No schools nearby
We couldn't find any schools near this home.

Similar homes
- C$684,9005 bd3 ba-- sqft58 Archdekin Dr, Brampton, ON L6V 1Y5For Sale
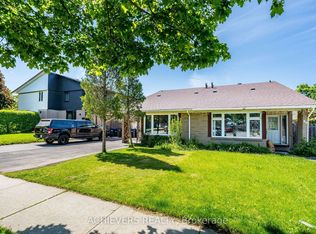 MLS ID #W13651910, ACHIEVERS REALTY. TRREB
 - C$709,0005 bd2 ba-- sqft46 Reigate Ave, Brampton, ON L6V 2E3For Sale
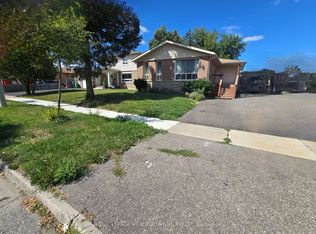 MLS ID #W13788424, ROYAL LEPAGE MEADOWTOWNE REALTY. TRREB
 - C$769,0005 bd2 ba-- sqft29 Carberry Cres, Brampton, ON L6V 2G1For Sale
 MLS ID #W13823054, RE/MAX GOLD REALTY INC.. TRREB
 - C$679,0005 bd3 ba-- sqft116 Sutherland Ave, Brampton, ON L6V 2H7For Sale
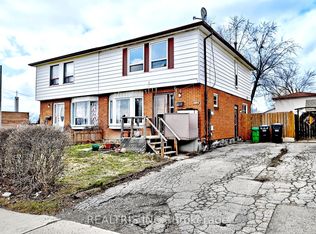 MLS ID #W13773324, REALTRIS INC.. TRREB
