Rare opportunity to own an east-facing detached home on an extra-wide 65' x 117' lot, nestled on one of the most picturesque tree-lined streets in the downtown core. Enjoy a true walkable lifestyle just steps to Gage Park, cafes, farmers' market, skating, live music, The Rose Theatre, and the GO Train station. This unique home features a main-level primary bedroom, with generously sized second and third bedrooms upstairs offering ample storage. The spacious living room boasts a sun-filled picture window, elegant plaster ceiling, and crown molding. The modern eat-in kitchen is complete with white cabinetry, granite countertops, ceramic backsplash, and convenient pot drawers. Exterior highlights include an extra-long and wide driveway, single garage with workshop/storage, a 12' x 14' wood deck, and a composite front porch, perfect for outdoor enjoyment. Situated on a premium oversized lot, this property also presents an excellent opportunity for those looking to build a custom dream home in a highly sought-after location. Live in or rent out the existing home while pursuing permits and planning your future build, making it an ideal option for end users, builders, and investors alike.
For sale
C$749,000
156 Mill St S, Brampton, ON L6Y 1T6
5beds
2baths
Single Family Residence
Built in ----
7,624 Square Feet Lot
$-- Zestimate®
C$--/sqft
C$-- HOA
What's special
East-facing detached homeMain-level primary bedroomAmple storageSun-filled picture windowElegant plaster ceilingCrown moldingModern eat-in kitchen
- 106 days
- 11
- 0
Zillow last checked:
Listing updated:
Listed by:
RE/MAX SPECIALISTS TEAM SUKHVINDER
Source: TRREB,MLS®#: W13484050 Originating MLS®#: Toronto Regional Real Estate Board
Originating MLS®#: Toronto Regional Real Estate BoardFacts & features
Interior
Bedrooms & bathrooms
- Bedrooms: 5
- Bathrooms: 2
Primary bedroom
- Level: Ground
- Dimensions: 3.7 x 3.2
Bedroom
- Level: Basement
- Dimensions: 0 x 0
Bedroom
- Level: Basement
- Dimensions: 0 x 0
Bedroom 2
- Level: Second
- Dimensions: 3.75 x 3.15
Bedroom 3
- Level: Second
- Dimensions: 3.7 x 3.2
Bathroom
- Level: Basement
- Dimensions: 0 x 0
Kitchen
- Level: Ground
- Dimensions: 6.1 x 3.1
Laundry
- Level: Basement
- Dimensions: 0 x 0
Living room
- Level: Ground
- Dimensions: 5.2 x 3.7
Sunroom
- Level: Ground
- Dimensions: 0 x 0
Heating
- Forced Air, Gas
Cooling
- Central Air
Features
- Other
- Basement: Finished,Separate Entrance
- Has fireplace: No
Interior area
- Living area range: 1100-1500 null
Video & virtual tour
Property
Parking
- Total spaces: 4
- Parking features: Private
- Has garage: Yes
Features
- Stories: 1.5
- Pool features: None
Lot
- Size: 7,624 Square Feet
Details
- Parcel number: 140590011
Construction
Type & style
- Home type: SingleFamily
- Property subtype: Single Family Residence
Materials
- Brick
- Foundation: Other
- Roof: Other
Utilities & green energy
- Sewer: Sewer
Community & HOA
Location
- Region: Brampton
Financial & listing details
- Annual tax amount: C$5,846
- Date on market: 6/24/2026
Price history
Price history is unavailable.
Public tax history
Tax history is unavailable.
Climate risks
Neighborhood: Brampton South
Nearby schools
GreatSchools rating
No schools nearby
We couldn't find any schools near this home.
Similar homes
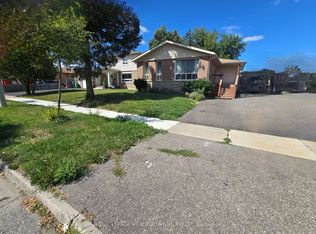
- C$799,0006 bd3 ba-- sqft62 Ambleside Dr, Brampton, ON L6Y 1B9For Sale
 MLS ID #W13764166, CASTLEMORE REAL ESTATE LIMITED. TRREB
 - C$709,0005 bd2 ba-- sqft46 Reigate Ave, Brampton, ON L6V 2E3For Sale
 MLS ID #W13788424, ROYAL LEPAGE MEADOWTOWNE REALTY. TRREB
 - C$749,0002 bd2 ba-- sqft33 Rogers Rd, Brampton, ON L6X 1L7For Sale
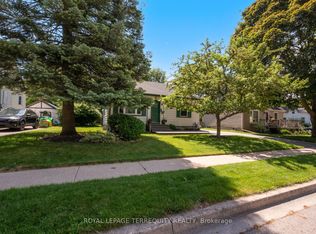 MLS ID #W13717600, ROYAL LEPAGE TERREQUITY REALTY. TRREB
 - C$779,9005 bd4 ba-- sqft41 Simmons Blvd, Brampton, ON L6V 3V4For SaleMLS ID #W13494414, RE/MAX GOLD REALTY INC.. TRREB
