First Time Offered in Over 50 Years! Welcome to 20 Glengrove Court, a cherished four-bedroom, two-storey semi-detached home tucked away on a quiet, family-friendly court in established Bramalea. Offering three finished levels, this spacious home provides plenty of room to grow, gather and make your own. The main living areas are filled with potential, while four generous bedrooms offer flexibility for a growing family, guests or a home office. Two bathrooms and a finished basement add everyday convenience and valuable additional living space, ideal for a recreation room, media lounge, playroom or gym. Step outside to a large private backyard with endless possibilities for entertaining, gardening or creating your own outdoor retreat. Enjoy the peace and community feel of court living, just minutes from schools, parks, shopping, public transit and major commuter routes. Lovingly held by the same family for more than five decades, this is a rare opportunity to bring your vision to a well-established home and create the next chapter of memories at 20 Glengrove Court.
For sale
C$699,900
20 Glengrove Ct, Brampton, ON L6S 1Z3
4beds
2baths
Single Family Residence
Built in ----
3,042 Square Feet Lot
$-- Zestimate®
C$--/sqft
C$-- HOA
What's special
- 12 days
- 16
- 2
Zillow last checked:
Listing updated:
Listed by:
ROYAL LEPAGE REAL ESTATE SERVICES LTD.
Source: TRREB,MLS®#: W13813190 Originating MLS®#: Toronto Regional Real Estate Board
Originating MLS®#: Toronto Regional Real Estate BoardFacts & features
Interior
Bedrooms & bathrooms
- Bedrooms: 4
- Bathrooms: 2
Primary bedroom
- Level: Second
- Dimensions: 3.05 x 4.14
Bedroom 2
- Level: Second
- Dimensions: 2.67 x 2.69
Bedroom 3
- Level: Second
- Dimensions: 2.51 x 3.28
Bedroom 4
- Level: Second
- Dimensions: 2.51 x 3.28
Dining room
- Level: Main
- Dimensions: 2.44 x 2.9
Kitchen
- Level: Main
- Dimensions: 3.51 x 5.49
Living room
- Level: Main
- Dimensions: 3.51 x 4.27
Recreation
- Level: Basement
- Dimensions: 3.51 x 5.64
Utility room
- Level: Basement
- Dimensions: 3.23 x 5.38
Heating
- Forced Air, Gas
Cooling
- Central Air
Features
- Other
- Basement: Finished
- Has fireplace: No
Interior area
- Living area range: 1100-1500 null
Video & virtual tour
Property
Parking
- Total spaces: 3
- Parking features: Private
Features
- Stories: 2
- Pool features: None
Lot
- Size: 3,042 Square Feet
- Features: Fenced Yard, Hospital, Park, Place Of Worship, Public Transit, School, Rectangular Lot
Details
- Additional structures: Shed
- Parcel number: 141920122
Construction
Type & style
- Home type: SingleFamily
- Property subtype: Single Family Residence
Materials
- Brick, Metal/Steel Siding
- Foundation: Concrete Block
- Roof: Shingle
Utilities & green energy
- Sewer: Sewer
Community & HOA
Location
- Region: Brampton
Financial & listing details
- Annual tax amount: C$4,700
- Date on market: 9/22/2026
Price history
Price history is unavailable.
Public tax history
Tax history is unavailable.
Climate risks
Neighborhood: Northgate
Nearby schools
GreatSchools rating
No schools nearby
We couldn't find any schools near this home.


Similar homes
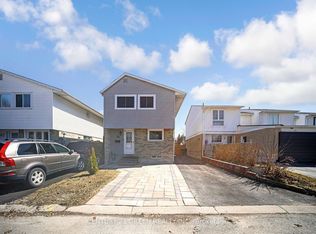
- C$679,0004 bd3 ba-- sqft44 Grand Valley Dr, Brampton, ON L6S 2L1For Sale
 MLS ID #W13727298, RE/MAX REAL ESTATE CENTRE INC.. TRREB
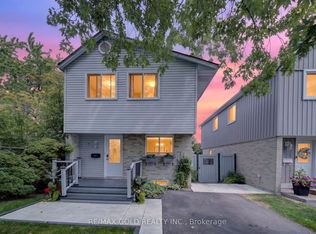
 - C$789,0004 bd2 ba-- sqft38 Jasper Cres, Brampton, ON L6S 2G2For Sale
 MLS ID #W13854632, ROYAL LEPAGE MEADOWTOWNE REALTY. TRREB
 - C$650,0004 bd2 ba-- sqft81 Glenmore Cres, Brampton, ON L6S 1H9For Sale
 MLS ID #W13802470, Royal LePage Real Estate Associates. TRREB
 - C$829,9004 bd4 ba-- sqft52 Newdale Pl, Brampton, ON L6S 5Z3For Sale
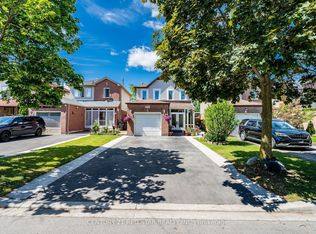 MLS ID #W13844538, CENTURY 21 RED STAR REALTY INC.. TRREB
