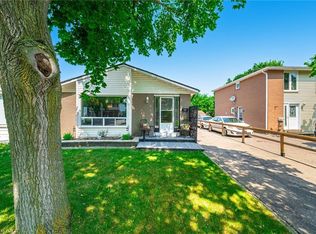
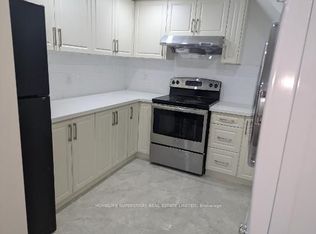
Welcome to this beautifully updated 4-bedroom home in Bramalea's sought-after Northgate community. The bright, open-concept layout offers plenty of space for family life, with an updated kitchen, no carpet throughout and a finished basement for added living space.Outside, enjoy a deep backyard with a wrap-around deck and handy shed-ideal for summer barbecues, entertaining or relaxing. There's also parking for up to 3 cars. Conveniently located near Bramalea City Centre, Chinguacousy Park, schools, recreation, transit and Highway 410, this move-in-ready home is ready for its next family.
For sale
C$650,000
81 Glenmore Cres, Brampton, ON L6S 1H9
4beds
2baths
Single Family Residence
Built in ----
3,627 Square Feet Lot
$-- Zestimate®
C$--/sqft
C$-- HOA
What's special
- 33 days
- 25
- 3
Zillow last checked:
Listing updated:
Listed by:
Royal LePage Real Estate Associates
Source: TRREB,MLS®#: W13802470 Originating MLS®#: Toronto Regional Real Estate Board
Originating MLS®#: Toronto Regional Real Estate BoardFacts & features
Interior
Bedrooms & bathrooms
- Bedrooms: 4
- Bathrooms: 2
Primary bedroom
- Level: Second
- Dimensions: 3.28 x 3.02
Bedroom 2
- Level: Second
- Dimensions: 3.28 x 2.69
Bedroom 3
- Level: Second
- Dimensions: 2.16 x 3.66
Bedroom 4
- Level: Second
- Dimensions: 2.36 x 2.84
Bathroom
- Level: Second
- Dimensions: 2.29 x 1.52
Bathroom
- Level: Basement
- Dimensions: 0 x 0
Dining room
- Level: Main
- Dimensions: 2.64 x 3.02
Family room
- Level: Basement
- Dimensions: 4.7 x 2.64
Kitchen
- Level: Main
- Dimensions: 2.84 x 2.95
Living room
- Level: Main
- Dimensions: 4.74 x 3.43
Recreation
- Level: Basement
- Dimensions: 4.06 x 3
Heating
- Forced Air, Gas
Cooling
- Central Air
Appliances
- Included: Instant Hot Water, Water Purifier
Features
- Workbench, Storage
- Basement: Finished
- Has fireplace: No
Interior area
- Living area range: 700-1100 null
Property
Parking
- Total spaces: 3
- Parking features: Tandem
Features
- Stories: 2
- Pool features: None
Lot
- Size: 3,627 Square Feet
Details
- Parcel number: 141950162
Construction
Type & style
- Home type: SingleFamily
- Property subtype: Single Family Residence
Materials
- Brick, Vinyl Siding
- Foundation: Poured Concrete
- Roof: Shingle
Utilities & green energy
- Sewer: Sewer
Community & HOA
Location
- Region: Brampton
Financial & listing details
- Annual tax amount: C$4,397
- Date on market: 9/18/2026
Price history
Price history is unavailable.
Public tax history
Tax history is unavailable.
Climate risks
Neighborhood: Northgate
Nearby schools
GreatSchools rating
No schools nearby
We couldn't find any schools near this home.


Similar homes
- C$659,9003 bd2 ba-- sqft25 Jennifer Sq, Brampton, ON L6S 2L2For Sale
 MLS ID #W14092246, RE/MAX REALTY SERVICES INC.. TRREB
 - C$699,9004 bd2 ba-- sqft20 Glengrove Ct, Brampton, ON L6S 1Z3For Sale
 MLS ID #W13813190, ROYAL LEPAGE REAL ESTATE SERVICES LTD.. TRREB
 - C$599,0004 bd2 ba-- sqft1 Hawkins Ct, Brampton, ON L6S 2N7For Sale
 MLS ID #W13858138, RE/MAX REAL ESTATE CENTRE INC.. TRREB
 - C$679,0004 bd3 ba-- sqft44 Grand Valley Dr, Brampton, ON L6S 2L1For Sale
 MLS ID #W13727298, RE/MAX REAL ESTATE CENTRE INC.. TRREB
