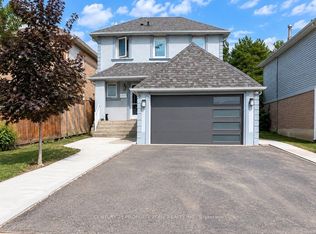
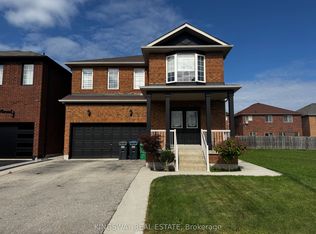
Renovated & upgraded 3-level backsplit semi-detached home available for lease in a prime location of Brampton! Attached only by the garage and situated on a desirable lot with **no sidewalk and 2 parking spaces**. This spacious and immaculate home features an upgraded kitchen with **quartz countertops and quartz backsplash
new LED pot lights, and recently replaced Vinyl flooring throughout. Bright and inviting layout with combined living and dining areas, a picture window, and a family-sized eat-in kitchen. The basement offers a spacious recreation room, perfect for the kids, along with an additional 2-piece bathroom. Enjoy the professionally landscaped yard and covered BBQ deck. Conveniently located close to schools, parks, shopping ,transit, and major highways. **A great opportunity to lease a beautifully upgraded home in a sought-after Brampton location
Tenant to pay 65% utilities. Internet not included in the utilities. Basement will be rented separately.
House for rent
Singlefamily
Available now
Air conditioner, central air
In unit laundry
2 Parking spaces parking
Forced air, natural gas
What's special
New led pot lightsBright and inviting layoutPicture windowFamily-sized eat-in kitchenProfessionally landscaped yardCovered bbq deck
- 7 days |
- -- |
- -- |
Zillow last checked:
Listing updated:
Travel times

Let’s turn your rent into credit progress
Build credit history with every on-time payment and get credit for the payment you’re already making.
Facts & features
Interior
Bedrooms & bathrooms
- Bedrooms: 4
- Bathrooms: 2
- Full bathrooms: 2
Heating
- Forced Air, Natural Gas
Cooling
- Air Conditioner, Central Air
Appliances
- Included: Dryer, Washer
- Laundry: In Unit, Laundry Room, Shared
Features
- Flooring: Carpet Free
- Has basement: Yes
Property
Parking
- Total spaces: 2
- Parking features: Private
- Details: Contact manager
Features
- Exterior features: Basement
- Pool features: Contact manager
Construction
Type & style
- Home type: SingleFamily
- Property subtype: SingleFamily
Materials
- Roof: Asphalt Shingle
Community & HOA
Location
- Region: Brampton
Financial & listing details
- Lease term: Contact For Details
Nearby apartments for rent

Neighborhood: Northgate
Nearby schools
GreatSchools rating
No schools nearby
We couldn't find any schools near this home.