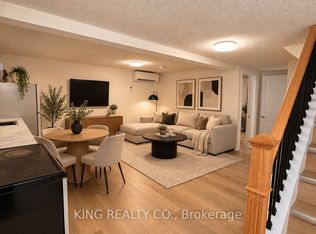
Welcome to this beautifully maintained Corner Freehold townhouse, ideally situated on an oversized lot in a quiet, family-friendly cul-de-sac and backing on Goldcrest Park. This spacious 3-bedroom, 2-bathroom home offers the privacy and feel of a semi-detached end unit, combining modern upgrades, functional living space, and an excellent location. The bright main floor features a sun-filled living room with a walkout to a private deck overlooking the park/green space-perfect for relaxing or entertaining. The upgraded eat-in kitchen offers granite countertops, ample workspace and plenty of storage, complemented by a separate dining area and spacious living room. On the second floor, you'll find three generously sized bedrooms with closets and large windows, with two bedrooms enjoying beautiful park views. The renovated main bathroom features the added comfort of a heated floor. The finished basement, with its high ceiling, provides valuable additional living space and features a spacious recreation room, a newly renovated 3-piece bathroom, and a large laundry room with additional storage space. Enjoy a private, fully fenced backyard with a big storage shed. Ideally located just minutes from Chinguacousy park, Schools, Bramalea City Centre, Public transit, and everyday amenities. A rare opportunity to own a corner freehold townhouse with no maintenance fee, park setting, finished basement, and exceptional location. Move-in ready and waiting for you-book your showing today!
For sale
C$634,900
16 Gleneaden Ct, Brampton, ON L6S 2J7
3beds
2baths
Townhouse
Built in ----
2,644 Square Feet Lot
$-- Zestimate®
C$--/sqft
C$-- HOA
What's special
Oversized lotQuiet family-friendly cul-de-sacBacking on goldcrest parkBright main floorUpgraded eat-in kitchenGranite countertopsAmple workspace
- 39 days
- 13
- 0
Zillow last checked:
Listing updated:
Listed by:
RE/MAX PARAMOUNT REALTY
Source: TRREB,MLS®#: W13797286 Originating MLS®#: Toronto Regional Real Estate Board
Originating MLS®#: Toronto Regional Real Estate BoardFacts & features
Interior
Bedrooms & bathrooms
- Bedrooms: 3
- Bathrooms: 2
Primary bedroom
- Level: Second
- Dimensions: 3.5 x 3.4
Bedroom 2
- Level: Second
- Dimensions: 3.74 x 3.08
Bedroom 3
- Level: Second
- Dimensions: 3.74 x 2.62
Bathroom
- Level: Second
- Dimensions: 2.44 x 1.52
Dining room
- Level: Main
- Dimensions: 3 x 2.5
Kitchen
- Level: Main
- Dimensions: 2.5 x 5
Living room
- Level: Main
- Dimensions: 3.35 x 4.24
Recreation
- Level: Basement
- Dimensions: 4.34 x 6.55
Heating
- Baseboard, Electric
Cooling
- None
Appliances
- Included: Water Heater Owned
Features
- Storage
- Basement: Finished,Full
- Has fireplace: No
Interior area
- Living area range: 1100-1500 null
Video & virtual tour
Property
Parking
- Total spaces: 3
- Parking features: Private
Features
- Stories: 2
- Pool features: None
- Has view: Yes
- View description: Park/Greenbelt
Lot
- Size: 2,644 Square Feet
- Features: Fenced Yard, Park, Place Of Worship, Public Transit
Details
- Parcel number: 141950224
Construction
Type & style
- Home type: Townhouse
- Property subtype: Townhouse
Materials
- Aluminum Siding, Brick
- Foundation: Poured Concrete
- Roof: Shingle
Utilities & green energy
- Sewer: Sewer
Community & HOA
Location
- Region: Brampton
Financial & listing details
- Annual tax amount: C$4,094
- Date on market: 9/17/2026
Price history
Price history is unavailable.
Public tax history
Tax history is unavailable.
Climate risks
Neighborhood: Northgate
Nearby schools
GreatSchools rating
No schools nearby
We couldn't find any schools near this home.


Similar homes
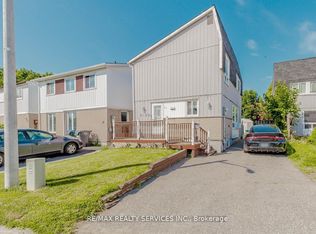
- C$645,0004 bd2 ba-- sqft8 Grantbrook Ct, Brampton, ON L6S 2K8For Sale
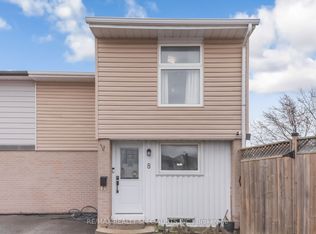 MLS ID #W13059436, RE/MAX REALTY SPECIALISTS INC.. TRREB
 - C$575,0003 bd2 ba-- sqft11 Grantbrook Ct, Brampton, ON L6S 2K8For Sale
 MLS ID #W13802754, REMAX YOUR COMMUNITY REALTY. TRREB
 - C$630,0004 bd3 ba-- sqft24 Primrose Cres, Brampton, ON L6Z 1E2For Sale
 MLS ID #W14107372, RE/MAX WEST REALTY INC.. TRREB
 - C$569,5004 bd2 ba-- sqft13 Gold Pine Ct, Brampton, ON L6S 2K6For Sale
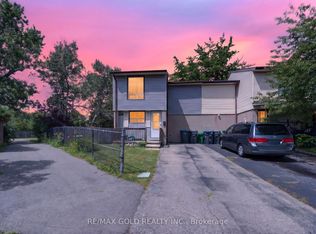 MLS ID #W13771264, RE/MAX GOLD REALTY INC.. TRREB
