Welcome to this enchanting 3-bedroom end-unit townhome, Featuring open concept dining/living room, finished basement with open concept recreation room and full washroom, hardwood floor and hardwood stairs on the main and second floor, and private enclosed backyard. Maintenance fee including Internet cable and water . You'll find bus stops, schools, parks, shopping centers, walking trails, and a recreation center nearby. It's just 5 minutes away from Bramalea City Centre and HWY 410. This is the prefect home for a family, and may be just what you've been looking for! Come check it out today.
For sale
C$499,000
900 Central Park Dr #107, Brampton, ON L6S 3J6
3beds
3baths
Townhouse
Built in ----
-- sqft lot
$-- Zestimate®
C$--/sqft
C$640/mo HOA
What's special
Private enclosed backyard
- 23 days |
- 75 |
- 0 |
Zillow last checked:
Listing updated:
Listed by:
RE/MAX GOLD REALTY INC.
Source: TRREB,MLS®#: W13581932 Originating MLS®#: Toronto Regional Real Estate Board
Originating MLS®#: Toronto Regional Real Estate BoardFacts & features
Interior
Bedrooms & bathrooms
- Bedrooms: 3
- Bathrooms: 3
Primary bedroom
- Level: Second
- Dimensions: 5.56 x 3.32
Bedroom 2
- Level: Second
- Dimensions: 3.91 x 3.01
Bedroom 3
- Level: Second
- Dimensions: 2.85 x 2.73
Dining room
- Level: Main
- Dimensions: 4.01 x 2.66
Kitchen
- Level: Main
- Dimensions: 4.01 x 2.66
Living room
- Level: Main
- Dimensions: 5.52 x 3.25
Recreation
- Level: Basement
- Dimensions: 0 x 0
Heating
- Forced Air, Gas
Cooling
- Central Air
Appliances
- Laundry: Other
Features
- Flooring: Carpet Free
- Basement: None
- Has fireplace: No
Interior area
- Living area range: 1200-1399 null
Property
Parking
- Total spaces: 1
Features
- Stories: 2
Lot
- Features: Library, Public Transit, School, School Bus Route
Details
- Parcel number: 191290107
Construction
Type & style
- Home type: Townhouse
- Property subtype: Townhouse
Materials
- Brick
- Roof: Asphalt Shingle
Community & HOA
HOA
- Amenities included: BBQs Allowed, Visitor Parking
- Services included: Building Insurance Included, Water Included, CAC Included
- HOA fee: C$640 monthly
- HOA name: PCC
Location
- Region: Brampton
Financial & listing details
- Annual tax amount: C$3,073
- Date on market: 7/19/2026
Price history
Price history is unavailable.
Public tax history
Tax history is unavailable.
Climate risks
Neighborhood: Northgate
Nearby schools
GreatSchools rating
No schools nearby
We couldn't find any schools near this home.
- C$509,9003 bd2 ba-- sqft900 Central Park Dr N #78, Brampton, ON L6S3J6For Sale
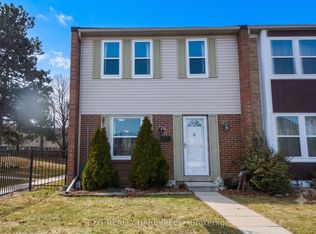
- C$579,9003 bd3 ba-- sqft900 Central Park Dr #67, Brampton, ON L6S3J6For Sale

- C$479,9406 bd3 ba-- sqft900 Central Park Dr #36, Brampton, ON L6S3J6For Sale

- C$---- bd-- ba-- sqft900 Central Park Dr #98, Brampton, ON L6S3J6Off Market
- C$799,0004 bd3 ba-- sqft12 Greenhills Sq, Brampton, ON L6S2J4For Sale
- C$649,8004 bd2 ba-- sqft13 Greenbush Ct, Brampton, ON L6S2K2For Sale
- C$799,9004 bd3 ba-- sqft8 Grand River Ct, Brampton, ON L6S2J8For Sale
- C$650,0003 bd2 ba-- sqft16 Gleneaden Ct, Brampton, ON L6S2J7For Sale
Similar homes
- C$499,9003 bd2 ba-- sqft34 Jackman Dr, Brampton, ON L6S 2L7For Sale
 MLS ID #W13615776, RE/MAX GOLD REALTY INC.. TRREB
 - C$500,0003 bd2 ba-- sqft87 Carisbrooke Ct #87, Brampton, ON L6S 3K1For Sale
 MLS ID #W13614450, RE/MAX MILLENNIUM REAL ESTATE. TRREB
 - C$589,0003 bd3 ba-- sqft33 Greenwich Cir, Brampton, ON L6S 2E6For Sale
 MLS ID #W13644708, RE/MAX REALTY SPECIALISTS INC.. TRREB
 - C$599,0004 bd2 ba-- sqft13 Gold Pine Ct, Brampton, ON L6S 2K6For Sale
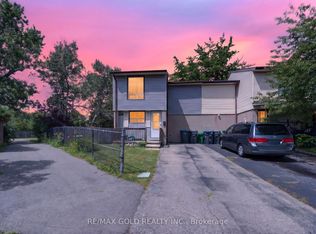 MLS ID #W13596812, RE/MAX GOLD REALTY INC.. TRREB
 - C$479,9994 bd2 ba-- sqft25 Briar Path, Brampton, ON L6T 2A2For SaleMLS ID #W13442324, EXECUTIVE REAL ESTATE SERVICES LTD.. TRREB
- C$569,0003 bd2 ba-- sqft125 Ashton Cres #125, Brampton, ON L6S 3J9For SaleMLS ID #W13468230, RE/MAX REALTY SERVICES INC.. TRREB
- C$569,9024 bd4 ba-- sqft3 Hartnell Sq #2, Brampton, ON L6S 5W7For SaleMLS ID #W13618456, RE/MAX REAL ESTATE CENTRE INC.. TRREB
- C$599,0004 bd2 ba-- sqft155 Enderby Cres, Brampton, ON L6T 4C7For SaleMLS ID #W13647176, RE/MAX REALTY SPECIALISTS INC.. TRREB
- C$599,9003 bd3 ba-- sqft52 Wickstead Ct, Brampton, ON L6R 1N8For SaleMLS ID #W13627284, RE/MAX GOLD REALTY INC.. TRREB
- C$684,9004 bd3 ba-- sqft4 Hilda Ct, Brampton, ON L6S 2C1For SaleMLS ID #W13654290, SUTTON GROUP-ADMIRAL REALTY INC.. TRREB
- C$629,9002 bd3 ba-- sqft250 Sunny Meadow Blvd #77, Brampton, ON L6R 3Y6For SaleMLS ID #W13652874, RE/MAX REAL ESTATE CENTRE INC.. TRREB
- C$589,9904 bd3 ba-- sqft45 Lincoln Ct, Brampton, ON L6T 3Z2For SaleMLS ID #W13608396, HOMELIFE/MIRACLE REALTY LTD. TRREB
- C$698,9003 bd2 ba-- sqft3 Grand Valley Dr, Brampton, ON L6S 2L1For SaleMLS ID #W13644668, RE/MAX REALTY SERVICES INC.. TRREB
- C$645,0004 bd2 ba-- sqft8 Grantbrook Ct, Brampton, ON L6S 2K8For SaleMLS ID #W13059436, RE/MAX REALTY SPECIALISTS INC.. TRREB
- C$399,7773 bd1 ba-- sqft21 Knightsbridge Rd #407, Brampton, ON L6T 3Y1For SaleMLS ID #W13638312, RE/MAX GOLD REALTY INC.. TRREB
- C$625,0005 bd2 ba-- sqft9 Havenbrook Ct, Brampton, ON L6S 2B4For SaleMLS ID #W13614824, RE/MAX GOLD REALTY INC.. TRREB
- C$670,0003 bd3 ba-- sqft23 Rain Lily Ln, Brampton, ON L6R 1S4For SaleMLS ID #W13604002, RE/MAX GOLD REALTY INC.. TRREB
- C$459,7772 bd1 ba-- sqft18 Knightsbridge Rd #508, Brampton, ON L6T 3X5For SaleMLS ID #W13581922, RE/MAX GOLD REALTY INC.. TRREB
- C$619,9994 bd3 ba-- sqft7255 Dooley Dr #29, Mississauga, ON L4T 2S7For SaleMLS ID #W13649178, HOMELIFE SILVERCITY REALTY INC.. TRREB
- C$599,0004 bd3 ba-- sqft20 Enmount Dr, Brampton, ON L6T 4C8For SaleMLS ID #W13088704, RE/MAX REALTY SPECIALISTS INC.. TRREB
