Family Friendly Court, Close To Many Amenities. Main Floor With Kitchen, Dining Room And Warm Up To A Cozy Fireplace. Laminate Flooring, Neutral Tones. 3 Bedroom On The Upper Level With 4 Piece Washroom. Laundry On 2nd Floor and in basement. This Home Has A Lovely Backyard With Two Sheds For Additional Storage.
For sale
C$799,900
8 Grand River Ct, Brampton, ON L6S 2J8
4beds
3baths
Single Family Residence
Built in ----
3,432 Square Feet Lot
$-- Zestimate®
C$--/sqft
C$-- HOA
What's special
Main floor with kitchenDining roomCozy fireplaceLaminate flooringNeutral tonesLovely backyard
- 24 days |
- 5 |
- 0 |
Zillow last checked:
Listing updated:
Listed by:
ROYAL LEPAGE FLOWER CITY REALTY
Source: TRREB,MLS®#: W13474890 Originating MLS®#: Toronto Regional Real Estate Board
Originating MLS®#: Toronto Regional Real Estate BoardFacts & features
Interior
Bedrooms & bathrooms
- Bedrooms: 4
- Bathrooms: 3
Heating
- Forced Air, Electric
Cooling
- Central Air
Features
- Flooring: Carpet Free
- Basement: Finished
- Has fireplace: No
Interior area
- Living area range: 700-1100 null
Property
Parking
- Total spaces: 2
Features
- Stories: 2
- Pool features: None
Lot
- Size: 3,432 Square Feet
Details
- Parcel number: 141950244
Construction
Type & style
- Home type: SingleFamily
- Property subtype: Single Family Residence
Materials
- Aluminum Siding, Brick
- Foundation: Concrete
- Roof: Shingle
Utilities & green energy
- Sewer: Sewer
Community & HOA
Location
- Region: Brampton
Financial & listing details
- Annual tax amount: C$6,050
- Date on market: 6/22/2026
ROYAL LEPAGE FLOWER CITY REALTY
ROYAL LEPAGE FLOWER CITY REALTY
By pressing Contact Agent, you agree that the real estate professional identified above may call/text you about your search, which may involve use of automated means and pre-recorded/artificial voices. You don't need to consent as a condition of buying any property, goods, or services. Message/data rates may apply. You also agree to our Terms of Use. Zillow does not endorse any real estate professionals. We may share information about your recent and future site activity with your agent to help them understand what you're looking for in a home.
Price history
Price history is unavailable.
Public tax history
Tax history is unavailable.
Climate risks
Neighborhood: Northgate
Nearby schools
GreatSchools rating
No schools nearby
We couldn't find any schools near this home.
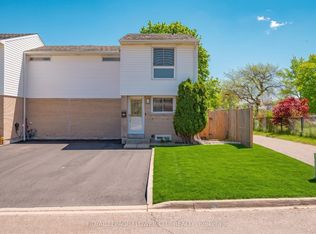
- C$650,0003 bd2 ba-- sqft16 Gleneaden Ct, Brampton, ON L6S2J7For Sale
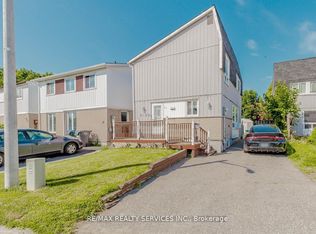
- C$649,8004 bd2 ba-- sqft13 Greenbush Ct, Brampton, ON L6S2K2For Sale
- C$830,0004 bd2 ba-- sqft42 Glenmore Cres, Brampton, ON L6S1H8For Sale

- C$645,0003 bd2 ba1k sqft48 Glenmore Cres, Brampton, ON L6S1H8Sold
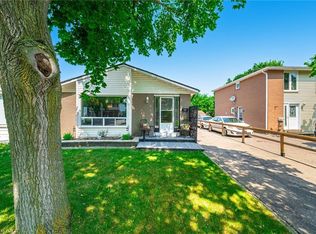
- C$499,0004 bd2 ba1.2k sqft900 Central Park Dr #49, Brampton, ON L6S3J6For Sale
- C$549,0003 bd3 ba-- sqft900 Central Park Dr #107, Brampton, ON L6S3J6For Sale
- C$579,9003 bd3 ba-- sqft900 Central Park Dr #67, Brampton, ON L6S3J6For Sale
- C$479,9406 bd3 ba-- sqft900 Central Park Dr #36, Brampton, ON L6S3J6For Sale
Similar homes
- C$799,0004 bd3 ba-- sqft8 Mary St, Brampton, ON L6W 2P8For Sale
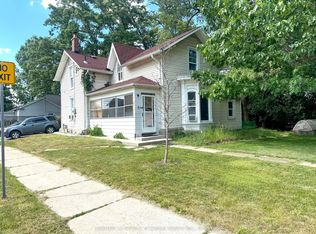 MLS ID #W13466796, CENTURY 21 PEOPLE`S CHOICE REALTY INC.. TRREB
 - C$829,9005 bd3 ba-- sqft65 Abell Dr, Brampton, ON L6V 2W1For Sale
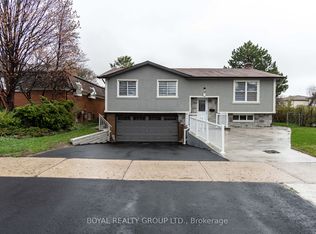 MLS ID #W13523324, BOYAL REALTY GROUP LTD.. TRREB
 - C$499,0003 bd2 ba-- sqft5 Glencairn Sq, Brampton, ON L6S 2H7For Sale
 MLS ID #W13535144, HOMELIFE/MIRACLE REALTY LTD. TRREB
 - C$749,8884 bd2 ba-- sqft26 Royal Salisbury Way, Brampton, ON L6V 3J6For Sale
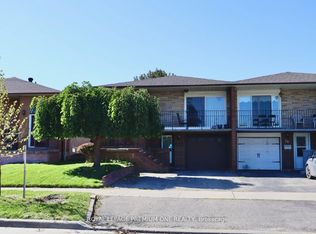 MLS ID #W13088156, ROYAL LEPAGE PREMIUM ONE REALTY. TRREB
 - C$799,0004 bd3 ba-- sqft41 Tofield Cres, Toronto, ON M9W 2B8For SaleMLS ID #W13502640, RE/MAX PREMIER THE OP TEAM. TRREB
- C$889,2004 bd4 ba-- sqft10 Milkweed Cres, Brampton, ON L7A 1T8For SaleMLS ID #W13526814, HOMELIFE/RESPONSE REALTY INC.. TRREB
- C$749,0004 bd3 ba-- sqft1 Hudson Dr, Brampton, ON L6Y 2N6For SaleMLS ID #W13163694, HOMELIFE/MIRACLE REALTY LTD. TRREB
- C$845,0006 bd4 ba-- sqft57 Wilton Dr, Brampton, ON L6W 2Z9For SaleMLS ID #W13123572, RE/MAX GOLD REALTY INC.. TRREB
- C$899,0004 bd3 ba-- sqft86 Turquoise Cres, Brampton, ON L6P 0Z8For SaleMLS ID #W13452800, RE/MAX GOLD REALTY INC.. TRREB
- C$849,9993 bd2 ba-- sqft17 Armstrong St, Brampton, ON L6W 1W7For SaleMLS ID #W13039044, RE/MAX EXCELLENCE REAL ESTATE. TRREB
- C$745,9004 bd2 ba-- sqft3556 Monica Dr, Mississauga, ON L4T 2E5For SaleMLS ID #W13231374, RIGHT AT HOME REALTY INC.. TRREB
- C$889,0005 bd2 ba-- sqft28 Royal Salisbury Way, Brampton, ON L6V 3J6For SaleMLS ID #W13218532, NEWGEN REALTY EXPERTS. TRREB
- C$789,0006 bd4 ba-- sqft7 Frostbite Ln, Brampton, ON L6R 3L6For SaleMLS ID #W13482456, NEWGEN REALTY EXPERTS. TRREB
- C$799,0004 bd2 ba-- sqft67 Stilecroft Dr, Toronto, ON M3J 1A8For SaleMLS ID #W13526984, ROYAL LEPAGE SIGNATURE REALTY. TRREB
- C$719,0003 bd3 ba-- sqft137 Pressed Brick Dr, Brampton, ON L6V 4K5For SaleMLS ID #W13164338, HOMELIFE/MIRACLE REALTY LTD. TRREB
- C$848,8004 bd2 ba-- sqft4254 Brandon Gate Dr, Mississauga, ON L4T 3K4For SaleMLS ID #W13417798, ROYAL LEPAGE MAXIMUM REALTY. TRREB
- C$999,0005 bd3 ba-- sqft37 S Sewells Ln, Brampton, ON L7A 2Z9For SaleMLS ID #W13568348, ZOLO REALTY. TRREB
- C$879,0003 bd3 ba-- sqft5 Brownridge Cres, Toronto, ON M9V 4M4For SaleMLS ID #W13531062, COLDWELL BANKER - R.M.R. REAL ESTATE. TRREB
- C$718,0004 bd3 ba-- sqft7 Fanshawe Dr, Brampton, ON L6Z 1A7For SaleMLS ID #W13135320, RE/MAX REALTY SERVICES INC.. TRREB
- C$974,9004 bd2 ba-- sqft7530 Redstone Rd, Mississauga, ON L4T 2B8For SaleMLS ID #W13447012, RE/MAX GOLD REALTY INC.. TRREB
