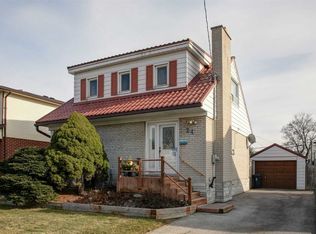
Stunning Home, Hardwood Floors Modern Kitchens & Bathrooms, Freshly Painted Throughout. Large Elegant Windows Offering Plenty Of Natural Light. Conveniently Located Near Hwy 401 & Hwy 427. Minutes From Transit, Schools, Shopping And Many More Amenities. Don't Miss Out On This Gem!
For sale
Street View
C$799,000
41 Tofield Cres, Toronto, ON M9W 2B8
4beds
3baths
Single Family Residence
Built in ----
5,348 Square Feet Lot
$-- Zestimate®
C$--/sqft
C$-- HOA
What's special
- 45 days |
- 18 |
- 0 |
Zillow last checked:
Listing updated:
Listed by:
RE/MAX PREMIER THE OP TEAM
Source: TRREB,MLS®#: W13502640 Originating MLS®#: Toronto Regional Real Estate Board
Originating MLS®#: Toronto Regional Real Estate BoardFacts & features
Interior
Bedrooms & bathrooms
- Bedrooms: 4
- Bathrooms: 3
Primary bedroom
- Level: Second
- Dimensions: 3.65 x 3.1
Bedroom
- Level: Basement
- Dimensions: 6.7 x 3.1
Bedroom 2
- Level: Second
- Dimensions: 3.65 x 2.7
Bedroom 3
- Level: Main
- Dimensions: 3.25 x 3
Kitchen
- Level: Basement
- Dimensions: 4.63 x 2.5
Kitchen
- Level: Main
- Dimensions: 5.4 x 2.66
Living room
- Level: Basement
- Dimensions: 6.7 x 3.1
Living room
- Level: Main
- Dimensions: 5.04 x 3.3
Heating
- Forced Air, Gas
Cooling
- None
Features
- None
- Basement: Apartment,Separate Entrance,Full
- Has fireplace: No
Interior area
- Living area range: 700-1100 null
Property
Parking
- Total spaces: 4
- Parking features: Private Double
Features
- Stories: 1.5
- Pool features: None
- Waterfront features: None
Lot
- Size: 5,348 Square Feet
Details
- Parcel number: 073380104
Construction
Type & style
- Home type: SingleFamily
- Property subtype: Single Family Residence
Materials
- Brick, Vinyl Siding
- Foundation: Concrete Block
- Roof: Asphalt Shingle
Utilities & green energy
- Sewer: Sewer
Community & HOA
Location
- Region: Toronto
Financial & listing details
- Annual tax amount: C$3,319
- Date on market: 6/29/2026
Price history
Price history is unavailable.
Public tax history
Tax history is unavailable.
Climate risks
Neighborhood: Rexdale
Nearby schools
GreatSchools rating
No schools nearby
We couldn't find any schools near this home.
- C$---- bd-- ba-- sqft24 Tofield Cres, Toronto, ON M9W2B9Off Market
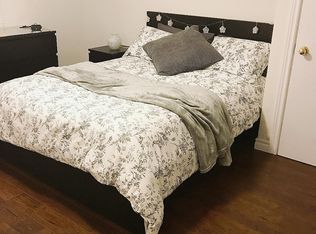
- C$--1 bd1 ba700 sqft31 Tofield Cres, Toronto, ON M9W2B8Off Market
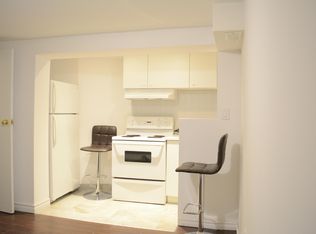
- C$--1 bd1 ba750 sqft27 Tofield Cres #1, Toronto, ON M9W2B8Off Market
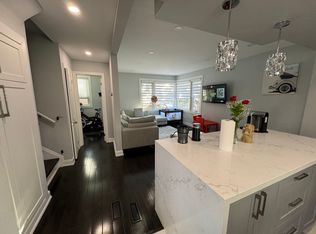
- C$--3 bd2 ba1.2k sqft27 Tofield Cres #2, Toronto, ON M9W2B8Off Market
- C$---- bd-- ba-- sqft35 Barrhead Cres, Toronto, ON M9W3Z6Off Market
- C$888,0003 bd2 ba-- sqft30 Benway Dr, Toronto, ON M9W1Z3For Sale
- C$1,249,9996 bd2 ba-- sqft21 Benway Dr, Toronto, ON M9W1Z2For Sale
- C$2,3502 bd2 ba-- sqft66 Stavely Cres, Toronto, ON M9W2C7For Rent
Similar homes
- C$799,0004 bd2 ba-- sqft155 William St, Toronto, ON M9N 2G9For Sale
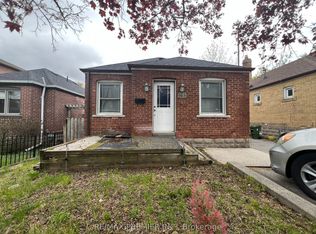 MLS ID #W13136870, RE/MAX PREMIER INC.. TRREB
 - C$648,8683 bd1 ba-- sqft41 Fordwich Cres, Toronto, ON M9W 2T3For Sale
 MLS ID #W13142946, GET SOLD REALTY INC.. TRREB
 - C$779,9003 bd3 ba-- sqft95 Triple Crown Ave, Toronto, ON M9W 7E2For Sale
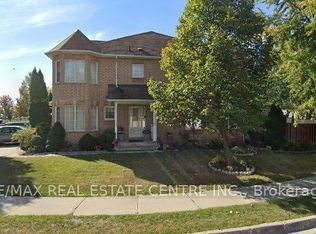 MLS ID #W13484084, RE/MAX REAL ESTATE CENTRE INC.. TRREB
 - C$799,9004 bd3 ba-- sqft8 Grand River Ct, Brampton, ON L6S 2J8For Sale
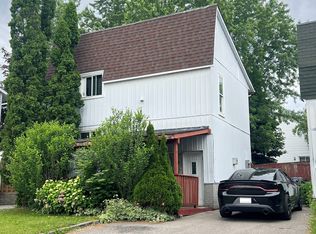 MLS ID #W13474890, ROYAL LEPAGE FLOWER CITY REALTY. TRREB
 - C$699,9003 bd1 ba-- sqft410 Silverthorn Ave, Toronto, ON M6M 3H2For SaleMLS ID #W13657604, RE/MAX WEST REALTY INC.. TRREB
- C$950,0006 bd2 ba-- sqft43 Lindylou Rd, Toronto, ON M9M 2B1For SaleMLS ID #W13239454, RE/MAX OPTIMUM REALTY. TRREB
- C$799,0004 bd1 ba-- sqft16 Uxbridge Ave, Toronto, ON M6N 2Y2For SaleMLS ID #W13088288, INTERNATIONAL REALTY FIRM, INC.. TRREB
- C$729,0003 bd2 ba-- sqft31 Frimette Cres, Toronto, ON M6N 4W5For SaleMLS ID #W13625540, RE/MAX HALLMARK REALTY LTD.. TRREB
- C$888,0004 bd2 ba-- sqft67 Stilecroft Dr, Toronto, ON M3J 1A8For SaleMLS ID #W13526984, ROYAL LEPAGE SIGNATURE REALTY. TRREB
- C$899,0004 bd2 ba-- sqft43 Thurrock Rd, Toronto, ON M3L 1P5For SaleMLS ID #W13175316, RE/MAX REALTY SPECIALISTS INC.. TRREB
- C$998,8004 bd3 ba-- sqft64 Ashburnham Rd, Toronto, ON M6H 2K5For SaleMLS ID #W13657878, RE/MAX NOBLECORP REAL ESTATE. TRREB
- C$749,0004 bd1 ba-- sqft12 Alexandria Cres, Brampton, ON L6T 1N3For SaleMLS ID #W13601402, RE/MAX GOLD REALTY INC.. TRREB
- C$669,0007 bd3 ba-- sqft205 Saint Lucie Dr, Toronto, ON M9M 1T4For SaleMLS ID #W13246696, SUTTON GROUP-ADMIRAL REALTY INC.. TRREB
- C$789,0004 bd4 ba-- sqft38 Trumpet Valley Blvd, Brampton, ON L7A 3N8For SaleMLS ID #W13635472, HOMELIFE/CIMERMAN REAL ESTATE LIMITED. TRREB
- C$890,0005 bd3 ba-- sqft84 Ranee Ave, Toronto, ON M6A 1N2For SaleMLS ID #C13608788, RE/MAX REALTRON REALTY INC.. TRREB
- C$1,099,0004 bd2 ba-- sqft190 Cameron Ave, Toronto, ON M6M 1R7For SaleMLS ID #W13656994, GET SOLD REALTY INC.. TRREB
- C$1,029,0004 bd3 ba-- sqft201 Christie St, Toronto, ON M6G 3B5For SaleMLS ID #C13663302, ROYAL LEPAGE ESTATE REALTY. TRREB
- C$949,9005 bd2 ba-- sqft2 Ellins Ave, Toronto, ON M6N 2A1For SaleMLS ID #W13635812, FOREST HILL REAL ESTATE INC.. TRREB
- C$799,0005 bd2 ba-- sqft69 Pintail Cres, Toronto, ON M3A 2Y6For SaleMLS ID #C13518938, RE/MAX REALTRON REALTY INC.. TRREB
- C$799,9004 bd2 ba-- sqft1211 Brimley Rd, Toronto, ON M1P 3G5For SaleMLS ID #E13428670, RARE REAL ESTATE. TRREB
