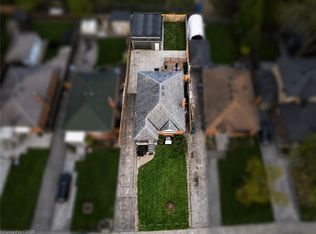
Sometimes the best opportunities don't come move-in ready. They come with a vision. Welcome to 31 Frimette Crescent, an exceptional land-value opportunity in Toronto's established Rockcliffe-Smythe neighbourhood. Set on a mature, irregular lot surrounded by tree-lined streets and well-established homes, this property offers builders, investors and end users the chance to start fresh and create something entirely their own.The existing bungalow and detached single-car garage are being sold strictly in as-is, where-is condition, with the value attributed to the land and future redevelopment potential. An ideal opportunity to design and build a custom home in a convenient west-end community that continues to grow and evolve.Enjoy easy access to the scenic Humber River trail system, James Gardens, Smythe Park and the cafés, restaurants and shops of The Junction. Stock Yards Village is nearby for everyday shopping, while TTC routes, GO Transit, UP Express and the Eglinton Crosstown provide excellent connectivity throughout the city. Conveniently located close to schools, parks, major highways and downtown Toronto.Bring your plans, your creativity and your vision. Opportunities to build in an established Toronto neighbourhood like this are becoming increasingly rare.
For sale
C$729,000
31 Frimette Cres, Toronto, ON M6N 4W5
3beds
2baths
Single Family Residence
Built in ----
3,756 Square Feet Lot
$-- Zestimate®
C$--/sqft
C$-- HOA
What's special
Mature irregular lotSurrounded by tree-lined streetsWell-established homes
- 1 day |
- 11 |
- 0 |
Zillow last checked:
Listing updated:
Listed by:
RE/MAX HALLMARK REALTY LTD.
Source: TRREB,MLS®#: W13625540 Originating MLS®#: Toronto Regional Real Estate Board
Originating MLS®#: Toronto Regional Real Estate BoardFacts & features
Interior
Bedrooms & bathrooms
- Bedrooms: 3
- Bathrooms: 2
Primary bedroom
- Level: Main
- Dimensions: 3.04 x 3.05
Bedroom 2
- Level: Main
- Dimensions: 3.25 x 2.84
Bedroom 3
- Level: Main
- Dimensions: 3.84 x 3.07
Dining room
- Level: Main
- Dimensions: 2.27 x 3.03
Kitchen
- Level: Main
- Dimensions: 2.15 x 3.29
Living room
- Level: Main
- Dimensions: 3.28 x 4.92
Recreation
- Level: Basement
- Dimensions: 8.03 x 3.23
Heating
- Forced Air, Gas
Cooling
- None
Features
- None
- Basement: Partially Finished
- Has fireplace: No
Interior area
- Living area range: 700-1100 null
Video & virtual tour
Property
Parking
- Total spaces: 3
- Parking features: Private
- Has garage: Yes
Features
- Pool features: None
Lot
- Size: 3,756 Square Feet
- Features: Irregular Lot
Details
- Parcel number: 105320103
Construction
Type & style
- Home type: SingleFamily
- Architectural style: Bungalow
- Property subtype: Single Family Residence
Materials
- Brick
- Foundation: Concrete
- Roof: Shingle
Utilities & green energy
- Sewer: Sewer
Community & HOA
Location
- Region: Toronto
Financial & listing details
- Annual tax amount: C$4,389
- Date on market: 7/31/2026
RE/MAX HALLMARK REALTY LTD.
RE/MAX HALLMARK REALTY LTD.
By pressing Contact Agent, you agree that the real estate professional identified above may call/text you about your search, which may involve use of automated means and pre-recorded/artificial voices. You don't need to consent as a condition of buying any property, goods, or services. Message/data rates may apply. You also agree to our Terms of Use. Zillow does not endorse any real estate professionals. We may share information about your recent and future site activity with your agent to help them understand what you're looking for in a home.
Price history
Price history is unavailable.
Public tax history
Tax history is unavailable.
Climate risks
Neighborhood: Rockcliffe
Nearby schools
GreatSchools rating
No schools nearby
We couldn't find any schools near this home.
- C$2,3002 bd1 ba-- sqft80 Cynthia Rd, Toronto, ON M6N2R1For Rent

- C$959,0004 bd2 ba988 sqft75 Cynthia Rd, Toronto, ON M6N2P8For Sale
- C$1,6251 bd1 ba-- sqft291 Scarlett Rd #101, Toronto, ON M6N4L1For Rent

- C$2,7503 bd2 ba-- sqft291 Scarlett Rd #303, Toronto, ON M6N4L1For Rent

- C$2,500,0005 bd5 ba-- sqft59 Cynthia Rd, Toronto, ON M6N2P8New Construction
- C$3,4003 bd3 ba-- sqft83 Clairton Cres, Toronto, ON M6N2M7For Rent
- C$--1 bd1 ba880 sqft260 Scarlett Rd #406, Toronto, ON M6N4X6Off Market
- C$2,5501 bd1 ba-- sqft260 Scarlett Rd #608, Toronto, ON M6N4X6For Rent
Similar homes
- C$725,0005 bd3 ba-- sqft750 Jane St, Toronto, ON M6N 4B2For Sale
 MLS ID #W13628860, CENTURY 21 PEOPLE`S CHOICE REALTY INC.. TRREB
 - C$819,0003 bd2 ba-- sqft5 Homeview Ave, Toronto, ON M6N 1S9For Sale
 MLS ID #W13626756, Royal LePage Real Estate Associates. TRREB
 - C$699,0003 bd2 ba-- sqft12 Mahoney Ave, Toronto, ON M6M 2H4For Sale
 MLS ID #W13589034, RE/MAX ACE REALTY INC.. TRREB
 - C$699,0005 bd2 ba-- sqft1 Cameo Cres, Toronto, ON M6N 2K4For Sale
 MLS ID #W13596400, SMART SOLD REALTY. TRREB
 - C$699,9993 bd2 ba-- sqft15 Cliff St, Toronto, ON M6N 4L7For SaleMLS ID #W13455242, RE/MAX REAL ESTATE CENTRE INC.. TRREB
- C$699,0003 bd1 ba-- sqft4 Marshall Blvd, Toronto, ON M6N 2R7For SaleMLS ID #W13577206, SOTHEBY'S INTERNATIONAL REALTY CANADA. TRREB
- C$649,9003 bd1 ba-- sqft122 Cordella Ave, Toronto, ON M6N 2J9For SaleMLS ID #W13585404, RE/MAX REALTY SPECIALISTS INC.. TRREB
- C$699,0002 bd2 ba-- sqft50 Guestville Ave, Toronto, ON M6N 4N2For SaleMLS ID #W13170976, SIXROOFS REALTY. TRREB
- C$849,0005 bd2 ba-- sqft49 Cordella Ave, Toronto, ON M6N 2J7For SaleMLS ID #W13609590, RE/MAX HALLMARK YORK GROUP REALTY LTD.. TRREB
- C$649,0002 bd2 ba-- sqft6 Hilldale Rd, Toronto, ON M6N 3Y2For SaleMLS ID #W13604406, SUTTON GROUP OLD MILL REALTY INC.. TRREB
- C$850,0003 bd1 ba-- sqft16 Cliff St, Toronto, ON M6N 4L6For SaleMLS ID #W13506194, RE/MAX PROFESSIONALS INC.. TRREB
- C$748,8002 bd1 ba-- sqft5 Laxis Ave, Toronto, ON M6M 2K6For SaleMLS ID #W13431902, EXP REALTY. TRREB
- C$899,0003 bd2 ba-- sqft124 Eileen Ave, Toronto, ON M6N 1W1For SaleMLS ID #W13584274, ROYAL LEPAGE SIGNATURE REALTY. TRREB
- C$959,0004 bd2 ba988 sqft75 Cynthia Rd, Toronto, ON M6N 2P8For SaleMLS ID #40846709, Catia Fonte, Salesperson, RE/MAX REAL ESTATE CENTRE INC.. ITSO
- C$775,0002 bd2 ba-- sqft156 Varsity Rd, Toronto, ON M6S 4P3For SaleCentury 21 Canada
- C$839,0003 bd2 ba-- sqft7 Edmund Ave, Toronto, ON M9N 1A2For SaleMLS ID #W13517604, AVILA REALTY GROUP INC.. TRREB
- C$879,0004 bd2 ba-- sqft21 Mahoney Ave, Toronto, ON M6M 2H5For SaleMLS ID #W13571940, CENTURY 21 ATRIA REALTY INC.. TRREB
- C$739,9003 bd2 ba-- sqftStockyards District Residences, Toronto, ON M6N 1K8For SaleMLS ID #W13565652, ROYAL LEPAGE SIGNATURE REALTY. TRREB
- C$528,0002 bd2 ba-- sqft61 Richview Rd S #1401, Toronto, ON M9A 4M8For SaleMLS ID #W13623916, REALTY ONE GROUP FLAGSHIP. TRREB
- C$615,0003 bd2 ba-- sqft69 Nickle St, Toronto, ON M6M 2H7For SaleMLS ID #W13150510, ROYAL LEPAGE SIGNATURE REALTY. TRREB
