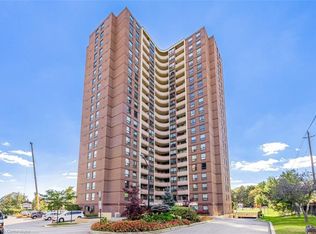

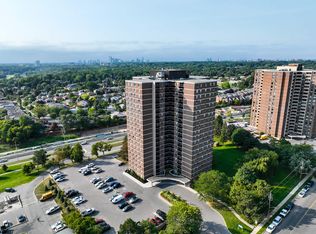
Large 2 Bedroom, 2 Bath Apartment Featuring excellent layout with floor to ceiling windows with walk out to large balcony. The open concept living and dinning area provides perfect flow for everyday living and entertaining .Set on 3.6 acres of beautiful landscape ground offers indoor and outdoor pool, tennis courts, fitness centre and much more. Public transit, shopping, dining, and parks. Etobicoke most desirable communities. Opportunity to decorate this apartment! All it needs T.L.C BEST PRICE IN THE BUILDING !!!
For sale
C$528,000
61 Richview Rd S #1401, Toronto, ON M9A 4M8
2beds
2baths
Apartment
Built in ----
-- sqft lot
$-- Zestimate®
C$--/sqft
C$1,123/mo HOA
What's special
Floor to ceiling windowsIndoor and outdoor poolTennis courts
- 52 days
- 5
- 0
Zillow last checked:
Listing updated:
Listed by:
REALTY ONE GROUP FLAGSHIP
Source: TRREB,MLS®#: W13623916 Originating MLS®#: Toronto Regional Real Estate Board
Originating MLS®#: Toronto Regional Real Estate BoardFacts & features
Interior
Bedrooms & bathrooms
- Bedrooms: 2
- Bathrooms: 2
Primary bedroom
- Level: Main
- Dimensions: 5.18 x 3.35
Bedroom 2
- Level: Main
- Dimensions: 3.56 x 3
Kitchen
- Level: Main
- Dimensions: 4.42 x 2.36
Living room
- Level: Main
- Dimensions: 7.06 x 5.72
Heating
- Forced Air, Electric
Cooling
- Central Air
Appliances
- Laundry: Ensuite
Features
- None
- Basement: None
- Has fireplace: No
Interior area
- Living area range: 1200-1399 null
Video & virtual tour
Property
Parking
- Total spaces: 1
- Parking features: Garage
- Has garage: Yes
Features
- Exterior features: Open Balcony
- Has view: Yes
- View description: Panoramic
- Waterfront features: None
Details
- Parcel number: 111170134
Construction
Type & style
- Home type: Apartment
- Property subtype: Apartment
Materials
- Brick
Utilities & green energy
- Utilities for property: Municipal Water: To Lot Line, Cable Available
Community & HOA
HOA
- Services included: Heat Included, Water Included, Cable TV Included, CAC Included, Common Elements Included, Building Insurance Included, Parking Included
- HOA fee: C$1,123 monthly
- HOA name: YCC
Location
- Region: Toronto
Financial & listing details
- Annual tax amount: C$2,148
- Date on market: 7/31/2026
Price history
Price history is unavailable.
Public tax history
Tax history is unavailable.
Climate risks
Neighborhood: Edenbridge
Nearby schools
GreatSchools rating
No schools nearby
We couldn't find any schools near this home.
Similar homes
- C$549,9002 bd2 ba-- sqft1 Rowntree Rd #502, Toronto, ON M9V 5G7For Sale
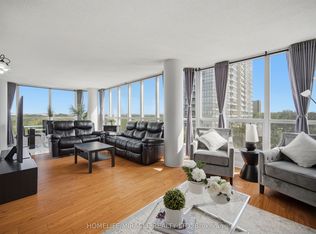 MLS ID #W13806054, HOMELIFE/MIRACLE REALTY LTD. TRREB
 - C$500,0002 bd2 ba-- sqft10 Martha Eaton Way #1207, Toronto, ON M6M 5B3For Sale
 MLS ID #W13527598, Royal LePage Security Real Estate. TRREB
 - C$530,0003 bd2 ba-- sqft19 Four Winds Dr #204, Toronto, ON M3J 2S9For Sale
 MLS ID #W13758170, RE/MAX PROFESSIONALS INC.. TRREB
 - C$489,0003 bd2 ba-- sqft10 Martha Eaton Way #1013, Toronto, ON M6M 5B3For Sale
 MLS ID #W13628020, REALTY EXECUTIVES PRIORITY ONE LIMITED. TRREB
