LOCATION, LOCATION, LOCATION! Bright Corner Unit (1 Bedroom + Den) With An Unobstructed Park View, Within Steps to St-Lawrence Market And Easy Access To Gardiner Expressway. This Sunny, Spacious And Airy Suite With 14+ Ft. Wide Living Room And Bedroom Overlooks Both A Tranquil Park And The Bustling City. Newly Painted Throughout With Brand New Stainless Steel Fridge, Microwave, and LG Range (Never Used). The Apartment Also Comes With Motorized Sun Shade Blinds In Living/Dining Room And Den, An Electric Fireplace, Floor-To-Ceiling Windows In the Kitchen, Living/Dining, Den And Bedroom. Add Your Personal Touch To This Large Apartment Offered At An Incredible Price And Includes Underground Parking And Locker. Walking Distance To St. Lawrence Market, Union Station. The Distillery District, Theatres And The Financial District, This Large 1+1 Apartment Is In A PRIME Location In The Building. Stroll Along The WaterFront, Enjoy Shops and Restaurants Nearby, And Access Everything Downtown Toronto Has To Offer Like Concerts, Sporting Events, Plays & Musicals, Toronto Aquarium, CN Town, Sugar Beach, Walk To The UP Express, AND Within 4 Minute Walk To The Future Ontario Line Subway Station. Building Amenities Include Concierge, Indoor Pool, Gym, Sauna, Party Room, Visitor Parking And Security System.
For sale
C$519,900
65 Scadding Ave #501, Toronto, ON M5A 4L1
2beds
1baths
Apartment
Built in ----
-- sqft lot
$-- Zestimate®
C$--/sqft
C$947/mo HOA
What's special
Bright corner unitUnobstructed park viewNewly painted throughoutElectric fireplaceStroll along the waterfront
- 15 hours
- 3
- 0
Zillow last checked:
Listing updated:
Listed by:
SUTTON GROUP-ASSOCIATES REALTY INC.
Source: TRREB,MLS®#: C13873840 Originating MLS®#: Toronto Regional Real Estate Board
Originating MLS®#: Toronto Regional Real Estate BoardFacts & features
Interior
Bedrooms & bathrooms
- Bedrooms: 2
- Bathrooms: 1
Primary bedroom
- Level: Main
- Dimensions: 4.47 x 4.29
Den
- Level: Main
- Dimensions: 1.98 x 2.31
Dining room
- Level: Main
- Dimensions: 4.34 x 4.22
Kitchen
- Level: Main
- Dimensions: 2.59 x 3.2
Living room
- Level: Main
- Dimensions: 4.34 x 4.22
Heating
- Forced Air, Electric
Cooling
- Central Air
Appliances
- Laundry: In-Suite Laundry
Features
- Separate Hydro Meter, Separate Heating Controls
- Flooring: Carpet Free
- Basement: None
- Has fireplace: Yes
- Fireplace features: Electric
Interior area
- Living area range: 700-799 null
Property
Parking
- Total spaces: 1
- Parking features: Garage
- Has garage: Yes
Features
- Stories: 1
- Has view: Yes
- View description: Park/Greenbelt
Details
- Parcel number: 117820091
Construction
Type & style
- Home type: Apartment
- Property subtype: Apartment
Materials
- Concrete
Community & HOA
HOA
- Amenities included: Concierge, Exercise Room, Gym, Indoor Pool, Party Room/Meeting Room, Sauna
- Services included: Common Elements Included, Building Insurance Included, Water Included, Parking Included
- HOA fee: C$947 monthly
- HOA name: MTCC
Location
- Region: Toronto
Financial & listing details
- Annual tax amount: C$2,693
- Date on market: 10/7/2026
Price history
Price history is unavailable.
Public tax history
Tax history is unavailable.
Climate risks
Neighborhood: Waterfront Communities
Nearby schools
GreatSchools rating
No schools nearby
We couldn't find any schools near this home.
- C$--2 bd1 ba900 sqft65 Scadding Ave #PENTHOUSE 12, Toronto, ON M5A4L1Off Market
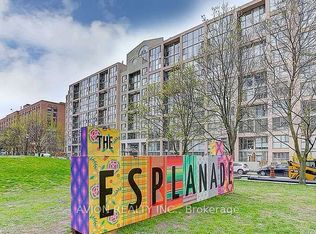
- C$--2 bd2 ba1.1k sqft65 Scadding Ave #PENTHOUSE 20, Toronto, ON M5A4L1Off Market
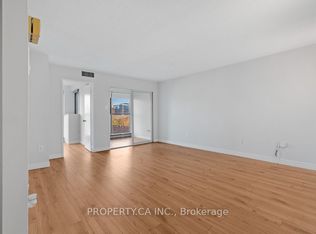
- C$549,0004 bd2 ba-- sqft65 Scadding Ave #608, Toronto, ON M5A4L1For Sale
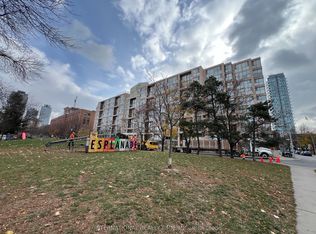
- C$539,0001 bd1 ba-- sqft65 Scadding Ave #PENTHOUSE 5, Toronto, ON M5A4L1For Sale
Similar homes
- C$509,9002 bd1 ba-- sqft90 Trinity St #602, Toronto, ON M5A 0E4For Sale
 MLS ID #C13873428, RIGHT AT HOME REALTY INC.. TRREB
 - C$549,0004 bd2 ba-- sqft65 Scadding Ave #608, Toronto, ON M5A 4L1For SaleMLS ID #C13843236, PROPERTY.CA INC.. TRREB
- C$549,0003 bd2 ba-- sqftSt.Lawrence on the Park, Toronto, ON M5A 4L1For Sale
 MLS ID #C13813220, PSR. TRREB
 - C$578,0002 bd2 ba-- sqft35 Parliament St #314, Toronto, ON M5A 4R2For Sale
 MLS ID #C13863758, SALERNO REALTY INC.. TRREB
