Imperial Square Condos is a classic boutique building with only 90 units set in one of Toronto's most central and well-connected neighbourhoods! walk to EVERYTHING!!!!311 Richmond street is perfectly situated just one block from the new Moss Park Metrolinx station, with easy access to multiple TTC routes, grocery stores, shops, restaurants, and parks.Discover all the incredible nearby attractions - St. Lawrence Market, STEPS away from George Brown College, the Distillery District, Eaton Centre, and the Waterfront are all just minutes away. This is downtown living at its finest. This stunning 679 sq ft corner suite has THE BEST VIEWS in the building with a south facing balcony. Enjoy the dining and bedroom views of the mature and majestic Elm tree where you can watch the seasons change. The bright and private bedroom is a perfect place to nest with it's spacious double closets, and its unique, picture perfect portrait tree top view in the heart of the city! The kitchen features a full-size breakfast bar that seats 4, ample cupboard storage and full-sized whirlpool appliances. With updated engineered hardwood floors, this suite offers contemporary finishes and a well-designed open concept layout with flexibility. Multiple layouts are possible. Come and see how walking into Suite 408 whispers easy living and easy entertaining. The building's amenities are equally impressive, featuring a fully equipped gym, visitor parking, a party room with billiards table, and a rooftop deck complete with BBQs, a great covered dining or lounge space and breathtaking panoramic views of the Toronto skyline. This suite includes a dedicated storage locker - underground parking spaces are available for rent through property management. Please see brokers remarks re special assessment for balconies and windows. Balconies were already redone in 2025 and windows will be replaced tentatively spring 2027. Sit back and relax as your investment appreciates
For sale
C$529,900
311 Richmond St E #408, Toronto, ON M5A 4S8
1beds
1baths
Apartment
Built in ----
-- sqft lot
$-- Zestimate®
C$--/sqft
C$619/mo HOA
What's special
South facing balconyBright and private bedroomSpacious double closetsAmple cupboard storageFull-sized whirlpool appliancesUpdated engineered hardwood floorsContemporary finishes
- 7 days |
- 7 |
- 0 |
Zillow last checked:
Listing updated:
Listed by:
SOTHEBY'S INTERNATIONAL REALTY CANADA
Source: TRREB,MLS®#: C13622342 Originating MLS®#: Toronto Regional Real Estate Board
Originating MLS®#: Toronto Regional Real Estate BoardFacts & features
Interior
Bedrooms & bathrooms
- Bedrooms: 1
- Bathrooms: 1
Bedroom
- Level: Flat
- Dimensions: 3.35 x 2.65
Dining room
- Level: Flat
- Dimensions: 3.6 x 3.17
Kitchen
- Level: Flat
- Dimensions: 2.13 x 2.99
Living room
- Level: Flat
- Dimensions: 3.4 x 3.9
Heating
- Forced Air, Gas
Cooling
- Central Air
Appliances
- Laundry: In-Suite Laundry
Features
- Storage, Storage Area Lockers
- Basement: None
- Has fireplace: No
Interior area
- Living area range: 600-699 null
Property
Parking
- Parking features: Garage
- Has garage: Yes
Features
- Patio & porch: Patio
- Exterior features: Controlled Entry, Open Balcony
- Has view: Yes
- View description: City
Lot
- Features: Other, Public Transit
Details
- Parcel number: 124030030
Construction
Type & style
- Home type: Apartment
- Property subtype: Apartment
Materials
- Brick
Community & HOA
Community
- Security: Security System
HOA
- Services included: Heat Included, Common Elements Included, Building Insurance Included, Water Included, CAC Included
- HOA fee: C$619 monthly
- HOA name: MTCC
Location
- Region: Toronto
Financial & listing details
- Annual tax amount: C$2,556
- Date on market: 7/30/2026
S
SOTHEBY'S INTERNATIONAL REALTY CANADA
By pressing Contact Agent, you agree that the real estate professional identified above may call/text you about your search, which may involve use of automated means and pre-recorded/artificial voices. You don't need to consent as a condition of buying any property, goods, or services. Message/data rates may apply. You also agree to our Terms of Use. Zillow does not endorse any real estate professionals. We may share information about your recent and future site activity with your agent to help them understand what you're looking for in a home.
Price history
Price history is unavailable.
Public tax history
Tax history is unavailable.
Climate risks
Neighborhood: Moss Park
Nearby schools
GreatSchools rating
No schools nearby
We couldn't find any schools near this home.
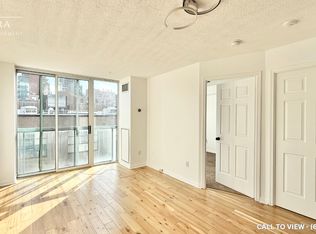
- C$--1 bd1 ba500 sqft311 Richmond St E #809, Toronto, ON M5A4S8Off Market
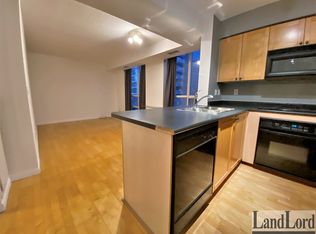
- C$---- bd1 ba400 sqft311 Richmond St E #607, Toronto, ON M5A4S8Off Market
- C$3,6503 bd2 ba-- sqft311 Richmond St E #303, Toronto, ON M5A4S8For Rent

- C$2,2501 bd1 ba-- sqft311 Richmond St E #704, Toronto, ON M5A4S8For Rent
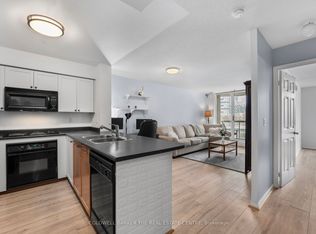
- C$--2 bd2 ba946 sqft311 Richmond St E #703, Toronto, ON M5A4S8Off Market
- C$---- bd-- ba-- sqft320 Richmond St E #LPH19, Toronto, ON M5A1P9Off Market
- C$---- bd1 ba400 sqft112 Sherbourne St #201, Toronto, ON M5A2R2Off Market
- C$---- bd1 ba600 sqft112 Sherbourne St #202, Toronto, ON M5A2R2Off Market
Similar homes
- C$549,0002 bd2 ba-- sqft105 George St #713, Toronto, ON M5A 0L4For Sale
 MLS ID #C13549296, SOTHEBY'S INTERNATIONAL REALTY CANADA. TRREB
 - C$548,0002 bd2 ba-- sqft121 Lower Sherbourne St #1742, Toronto, ON M5A 0W8For Sale
 MLS ID #C13125342, RE/MAX REALTRON REALTY INC.. TRREB
 - C$629,0002 bd2 ba-- sqft25 The Esplanade #2313, Toronto, ON M5E 1W5For Sale
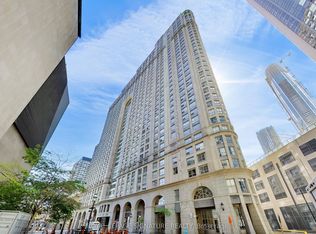 MLS ID #C13638326, ROYAL LEPAGE SIGNATURE REALTY. TRREB
 - C$585,0003 bd2 ba-- sqft298 Jarvis St #507, Toronto, ON M5B 2M4For Sale
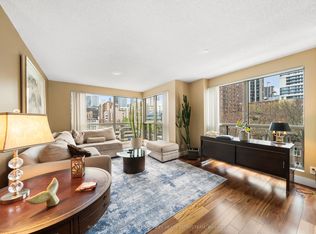 MLS ID #C13620330, ROYAL LEPAGE REAL ESTATE SERVICES HEAPS ESTRIN TEAM. TRREB
 - C$499,0002 bd1 ba-- sqftCouture, Toronto, ON M4Y 2J4For SaleMLS ID #C13606512, HOMELIFE NEW WORLD REALTY INC.. TRREB
- C$518,8882 bd1 ba-- sqft105 The Queensway #2014, Toronto, ON M6S 5B5For SaleMLS ID #W13638176, GLOBAL PLATINUM REALTY INC.. TRREB
- C$595,0003 bd2 ba-- sqftYorktown on the Park, Toronto, ON M5A 4M8For SaleMLS ID #C13440842, ROYAL LEPAGE SIGNATURE REALTY. TRREB
- C$539,9002 bd1 ba-- sqft361 Front St W #1501, Toronto, ON M5V 3R5For SaleMLS ID #C13555472, KELLER WILLIAMS REFERRED URBAN REALTY. TRREB
- C$389,0001 bd1 ba-- sqft75 Dalhousie St #311, Toronto, ON M5B 2R9For SaleMLS ID #C13623968, RE/MAX HALLMARK REALTY LTD.. TRREB
- C$510,0002 bd2 ba-- sqft225 Wellesley St E #811, Toronto, ON M4X 1X8For SaleMLS ID #C13460140, SAGE REAL ESTATE LIMITED. TRREB
- C$529,9002 bd1 ba-- sqft1055 Bay St #407, Toronto, ON M5S 3A3For SaleMLS ID #C13492782, ROYAL LEPAGE TERREQUITY SW REALTY. TRREB
- C$529,9001 bd1 ba-- sqft20 Gothic Ave #724, Toronto, ON M6P 1T5For SaleMLS ID #W13611640, CENTURY 21 AVMARK REALTY LIMITED. TRREB
- C$479,0001 bd2 ba-- sqftOne City Hall Place, Toronto, ON M5G 1P7For SaleMLS ID #C13473316, SUTTON GROUP-ADMIRAL REALTY INC.. TRREB
- C$549,0002 bd1 ba-- sqft231 Fort York Blvd #615, Toronto, ON M5V 1B2For SaleMLS ID #C13566454, REAL BROKER ONTARIO LTD.. TRREB
- C$519,9001 bd1 ba-- sqftThe York Harbour Club, Toronto, ON M5V 0B1For SaleMLS ID #C13479830, ENGEL & VOLKERS TORONTO CITY. TRREB
- C$590,0002 bd1 ba-- sqft19 Grand Trunk Cres #3708, Toronto, ON M5J 3A3For SaleMLS ID #C13583368, KELLER WILLIAMS REFERRED URBAN REALTY. TRREB
- C$548,0002 bd1 ba-- sqft1055 Bay St #716, Toronto, ON M5S 3A3For SaleMLS ID #C13211508, LI, JIA . TRREB
- C$515,0002 bd1 ba-- sqftThe Bridge Condos, Toronto, ON M6K 0A5For SaleMLS ID #W13562310, ROYAL LEPAGE SIGNATURE REALTY. TRREB
- C$425,0001 bd1 ba-- sqft44 Saint Joseph St #1811, Toronto, ON M4Y 2W4For SaleMLS ID #C13627108, RE/MAX CONDOS PLUS CORPORATION. TRREB
- C$599,9001 bd1 ba-- sqft140 Simcoe St #Penthouse 12, Toronto, ON M5H 4E9For SaleMLS ID #C13424982, CENTURY 21 MILLER REAL ESTATE LTD.. TRREB
