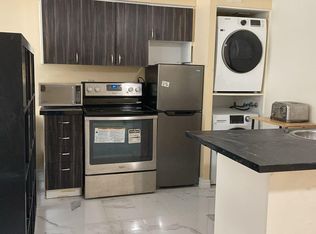
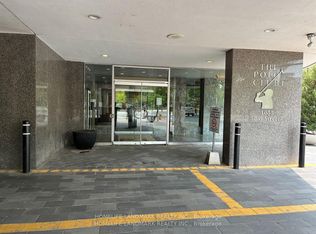
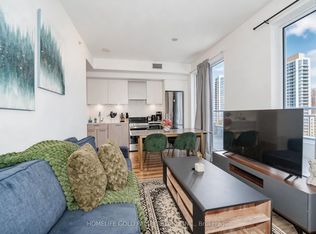
Lovely 1+1 Condo Unit Steps Away From UofT! Most Wanted Location In Downtown Toronto! GreatLayout With Nice Solarium/Den Can Be A Separate Bedroom With Sliding Door, Beautiful MasterBdrm, Hardwood Flooring! Hydro, Water, Heat All Included In Maintenance Fee! 1 Locker! 2 YearNew Broadloom! Newer Window Coverings! 24 Hour Concierge, Rooftop Terrace/Spa/Party Rm, LiveSecurity, Gym, Whirlpool/Hot Tub & All Modern Facilities. Just Steps To Ttc, Shopping, Banks,Subway,Toronto University & All Other Amenities.
For sale
C$548,000
1055 Bay St #716, Toronto, ON M5S 3A3
2beds
1baths
Apartment
Built in ----
-- sqft lot
$-- Zestimate®
C$--/sqft
C$579/mo HOA
What's special
Great layoutHardwood flooringNewer window coverings
- 95 days
- 12
- 0
Zillow last checked:
Listing updated:
Listed by:
LI, JIA ,
SUTTON GROUP-ADMIRAL REALTY INC.
Source: TRREB,MLS®#: C13211508 Originating MLS®#: Toronto Regional Real Estate Board
Originating MLS®#: Toronto Regional Real Estate BoardFacts & features
Interior
Bedrooms & bathrooms
- Bedrooms: 2
- Bathrooms: 1
Primary bedroom
- Description: Primary Bedroom
- Level: Main
- Area: 11 Square Meters
- Area source: Other
- Dimensions: 2.80 x 3.93
Dining room
- Description: Dining Room
- Level: Main
- Area: 17.19 Square Meters
- Area source: Other
- Dimensions: 3.07 x 5.60
Kitchen
- Description: Kitchen
- Level: Main
- Area: 8.2 Square Meters
- Area source: Other
- Dimensions: 2.80 x 2.93
Living room
- Description: Living Room
- Level: Main
- Area: 17.19 Square Meters
- Area source: Other
- Dimensions: 3.07 x 5.60
Other
- Description: Solarium
- Level: Main
- Area: 6.39 Square Meters
- Area source: Other
- Dimensions: 2.96 x 2.16
Heating
- Forced Air, Gas
Cooling
- Central Air
Appliances
- Laundry: Ensuite, Main Level
Features
- Other
- Basement: None
- Has fireplace: No
Interior area
- Living area range: 600-699 null
Property
Parking
- Parking features: Underground
Lot
- Features: Arts Centre, Hospital, Library, Park, Public Transit, School
Details
- Parcel number: 117340096
Construction
Type & style
- Home type: Apartment
- Property subtype: Apartment
- Attached to another structure: Yes
Materials
- Concrete
Community & HOA
HOA
- Has HOA: Yes
- Amenities included: Concierge, Exercise Room, Party Room/Meeting Room, Rooftop Deck/Garden, Squash/Racquet Court, Visitor Parking
- Services included: CAC Included, Common Elements Included, Heat Included, Hydro Included, Building Insurance Included, Water Included
- HOA fee: C$579 monthly
- HOA name: MTCC
Location
- Region: Toronto
Financial & listing details
- Annual tax amount: C$2,511
- Date on market: 5/28/2026
- Inclusions: B/I Oven, Cooktop, Fridge, Dishwasher, Washer & Dryer, All Elf's, Window Coverings
Price history
Price history is unavailable.
Public tax history
Tax history is unavailable.
Climate risks
Neighborhood: Bay Street Corridor
Nearby schools
GreatSchools rating
No schools nearby
We couldn't find any schools near this home.
Similar homes
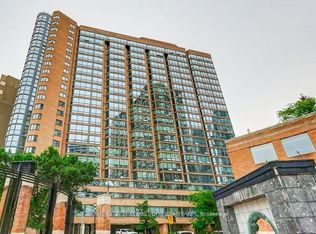
- C$524,9002 bd1 ba-- sqftPolo Club 1, Toronto, ON M5S 3A3For Sale
 MLS ID #C13691970, ROYAL LEPAGE TERREQUITY SW REALTY. TRREB
 - C$550,0002 bd1 ba-- sqft19 Grand Trunk Cres #3708, Toronto, ON M5J 3A3For Sale
 MLS ID #C13720354, KELLER WILLIAMS REFERRED URBAN REALTY. TRREB
 - C$559,9002 bd2 ba-- sqft251 Jarvis St #925, Toronto, ON M5B 0C3For Sale
 MLS ID #C13630120, JOYNET REALTY INC.. TRREB
 - C$486,0001 bd1 ba-- sqft38 Grenville St #1406, Toronto, ON M4Y 1A5For Sale
 MLS ID #C13717244, BAY STREET INTEGRITY REALTY INC.. TRREB
