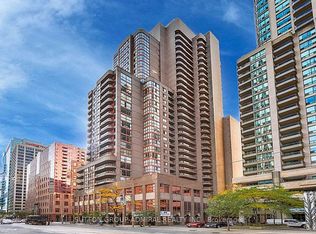
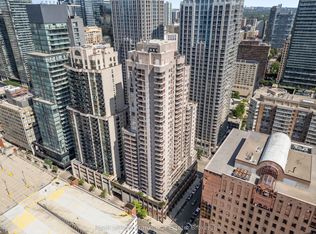

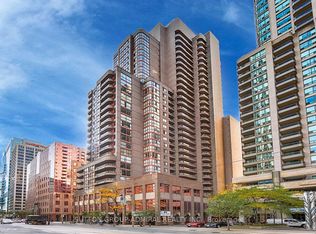
This well maintained two-bedroom plus large den condominium, offered by the original owner, presents an exceptional urban residence in Toronto's vibrant core. The unit features a practical split-bedroom layout with a spacious primary suite and ensuite, an extended balcony, and includes one parking space and locker. Situated within a full-service building offering 24/7 concierge, a pool, and a fitness center, the property is perfectly positioned in the heart of the Financial District, with immediate access to the University of Toronto, major hospitals, premium shopping, diverse dining, and all major transit lines, delivering a complete and connected downtown lifestyle.
For sale
C$650,000
736 Bay St #703, Toronto, ON M5G 2M4
3beds
2baths
Apartment
Built in ----
-- sqft lot
$-- Zestimate®
C$--/sqft
C$1,100/mo HOA
What's special
- 8 days
- 23
- 3
Zillow last checked:
Listing updated:
Listed by:
CENTURY 21 PERCY FULTON LTD.
Source: TRREB,MLS®#: C13796890 Originating MLS®#: Toronto Regional Real Estate Board
Originating MLS®#: Toronto Regional Real Estate BoardFacts & features
Interior
Bedrooms & bathrooms
- Bedrooms: 3
- Bathrooms: 2
Bedroom
- Level: Main
- Dimensions: 5.83 x 2.81
Bedroom 2
- Level: Main
- Dimensions: 3.2 x 3.05
Den
- Level: Main
- Dimensions: 0 x 0
Kitchen
- Level: Main
- Dimensions: 3.15 x 2.42
Living room
- Level: Main
- Dimensions: 4.48 x 3.04
Heating
- Forced Air, Gas
Cooling
- Central Air
Appliances
- Laundry: Ensuite
Features
- Flooring: Carpet Free
- Basement: None
- Has fireplace: No
Interior area
- Living area range: 800-899 null
Video & virtual tour
Property
Parking
- Total spaces: 1
- Parking features: Underground
- Has garage: Yes
Features
- Patio & porch: Enclosed, Porch
- Exterior features: Terrace Balcony
- Has view: Yes
- View description: City, Skyline
Details
- Parcel number: 120850064
Construction
Type & style
- Home type: Apartment
- Property subtype: Apartment
Materials
- Concrete Poured
Community & HOA
HOA
- Services included: Heat Included, Hydro Included, Water Included, Cable TV Included, CAC Included, Common Elements Included, Building Insurance Included, Parking Included, Condo Taxes Included
- HOA fee: C$1,100 monthly
- HOA name: MTCC
Location
- Region: Toronto
Financial & listing details
- Annual tax amount: C$3,242
- Date on market: 9/17/2026
Price history
Price history is unavailable.
Public tax history
Tax history is unavailable.
Climate risks
Neighborhood: Bay Street Corridor
Nearby schools
GreatSchools rating
No schools nearby
We couldn't find any schools near this home.
Similar homes
- C$580,0003 bd2 ba-- sqft117 Gerrard St E #310, Toronto, ON M5B 2L4For Sale
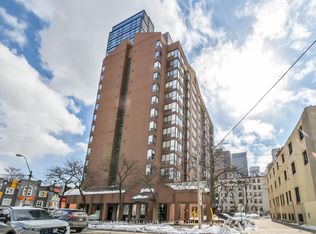 MLS ID #C13085506, ROYAL LEPAGE REAL ESTATE SERVICES LTD.. TRREB
 - C$565,0002 bd1 ba-- sqftInfinity, Toronto, ON M5J 3A4For Sale
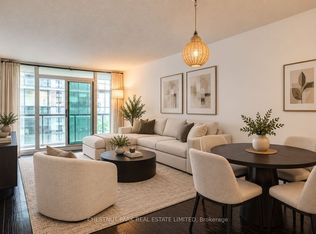 MLS ID #C13775618, CHESTNUT PARK REAL ESTATE LIMITED. TRREB
 - C$599,8003 bd2 ba-- sqft80 Antibes Dr #1503, Toronto, ON M2R 3N5For Sale
 MLS ID #C13790136, CENTURY 21 HERITAGE GROUP LTD.. TRREB
 - C$650,0003 bd2 ba-- sqftThe Hemisphere Condominiums, Toronto, ON M2R 3T2For Sale
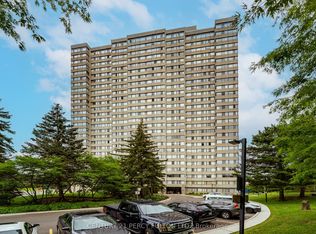 MLS ID #C13657580, CENTURY 21 PERCY FULTON LTD.. TRREB
