This beautifully updated 725 sq. ft. suite offers the perfect blend of function and style. Need a home office or a second bedroom? The spacious den features a full door, giving you the flexibility to tailor the space to your needs. A welcoming foyer and multiple closets provide excellent storage throughout. Recent upgrades truly elevate the home, including a brand-new full-size kitchen, modern flooring, and updated appliances. Enjoy the added convenience of parking, a locker, and your own private balcony. The building is meticulously maintained by its original property manager, reflecting true pride of ownership. Ideally situated just steps from the TTC and everyday amenities, while also offering easy access to the peaceful Beltline Trail and nearby green spaces-this location delivers the best of both city living and nature.
For sale
C$579,900
260 Merton St #508, Toronto, ON M4S 3G2
2beds
1baths
Apartment
Built in ----
-- sqft lot
$-- Zestimate®
C$--/sqft
C$861/mo HOA
What's special
- 29 days
- 15
- 2
Zillow last checked:
Listing updated:
Listed by:
FREEMAN REAL ESTATE LTD.
Source: TRREB,MLS®#: C13780974 Originating MLS®#: Toronto Regional Real Estate Board
Originating MLS®#: Toronto Regional Real Estate BoardFacts & features
Interior
Bedrooms & bathrooms
- Bedrooms: 2
- Bathrooms: 1
Bedroom
- Level: Flat
- Dimensions: 2.69 x 4.18
Den
- Level: Flat
- Dimensions: 3.47 x 2.13
Dining room
- Level: Flat
- Dimensions: 2.96 x 5.34
Foyer
- Level: Flat
- Dimensions: 1.55 x 2.4
Kitchen
- Level: Flat
- Dimensions: 2.81 x 2.57
Living room
- Level: Flat
- Dimensions: 2.96 x 5.34
Heating
- Heat Pump, Gas
Cooling
- Central Air
Appliances
- Laundry: In-Suite Laundry
Features
- None
- Basement: None
- Has fireplace: No
Interior area
- Living area range: 700-799 null
Video & virtual tour
Property
Parking
- Total spaces: 1
- Parking features: Underground
- Has garage: Yes
Features
- Exterior features: Open Balcony
Lot
- Features: Public Transit
Details
- Parcel number: 0
Construction
Type & style
- Home type: Apartment
- Property subtype: Apartment
Materials
- Concrete
Community & HOA
Community
- Security: Security System
HOA
- Amenities included: Bike Storage, Party Room/Meeting Room, Rooftop Deck/Garden, Visitor Parking
- Services included: Water Included, Common Elements Included, Building Insurance Included, Parking Included
- HOA fee: C$861 monthly
- HOA name: MTCP
Location
- Region: Toronto
Financial & listing details
- Annual tax amount: C$2,971
- Date on market: 9/14/2026
Price history
Price history is unavailable.
Public tax history
Tax history is unavailable.
Climate risks
Neighborhood: Mount Pleasant West
Nearby schools
GreatSchools rating
No schools nearby
We couldn't find any schools near this home.

Similar homes

- C$539,9002 bd2 ba-- sqftThe Radius, Toronto, ON M4S 3G9For Sale
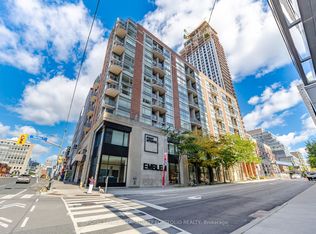 MLS ID #C13872376, ROYAL LEPAGE TERREQUITY PORTFOLIO REALTY. TRREB
 - C$589,0002 bd1 ba-- sqft716 Kingston Rd Unit 304, Toronto, ON M4E 1R7For Sale
 MLS ID #E14004224, REAL ESTATE HOMEWARD. TRREB
 - C$649,9002 bd2 ba-- sqft5 Rosehill Ave #910, Toronto, ON M4T 3A6For Sale
 MLS ID #C13768074, HARVEY KALLES REAL ESTATE LTD.. TRREB
 - C$565,0001 bd1 ba-- sqft2191 Yonge St #504, Toronto, ON M4S 3H8For Sale
 MLS ID #C13707722, HARVEY KALLES REAL ESTATE LTD.. TRREB
