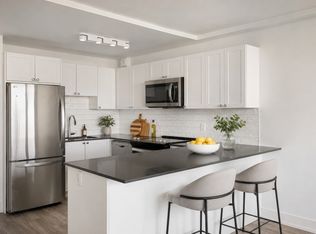
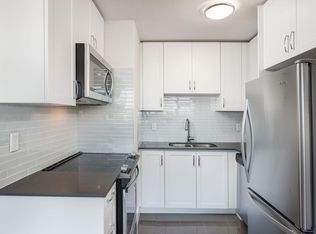
Enjoy comfortable everyday living in this generous two-bedroom, two-bathroom condo in Henley Gardens. The functional layout offers an open-concept living and dining area overlooking the bright kitchen with plenty of counter space and storage. The king-sized primary bedroom features two double closets, a four-piece ensuite, and a private balcony. The well-sized second bedroom offers flexibility for guests, a home office, or both, complete with a double closet. Updated flooring throughout, new bathroom lighting, a modern washer and dryer, owned underground parking, and a locker add convenience. This well-maintained building offers 24-hour security, private tree-lined grounds with a courtyard and gazebo, a library, and an exercise room.
For sale
C$599,900
1091 Kingston Rd #624, Toronto, ON M1N 4E5
2beds
2baths
Apartment
Built in ----
-- sqft lot
$-- Zestimate®
C$--/sqft
C$903/mo HOA
What's special
- 5 days
- 5
- 0
Zillow last checked:
Listing updated:
Listed by:
REAL ESTATE HOMEWARD
Source: TRREB,MLS®#: E14096928 Originating MLS®#: Toronto Regional Real Estate Board
Originating MLS®#: Toronto Regional Real Estate BoardFacts & features
Interior
Bedrooms & bathrooms
- Bedrooms: 2
- Bathrooms: 2
Primary bedroom
- Level: Main
- Dimensions: 6.1 x 3.3
Bedroom
- Level: Main
- Dimensions: 4.9 x 2.85
Dining room
- Level: Main
- Dimensions: 6.8 x 3.5
Foyer
- Level: Main
- Dimensions: 2.4 x 1.3
Kitchen
- Level: Main
- Dimensions: 2.5 x 3.5
Living room
- Level: Main
- Dimensions: 6.8 x 3.5
Heating
- Forced Air, Electric
Cooling
- Central Air
Appliances
- Laundry: In-Suite Laundry
Features
- Flooring: Carpet Free
- Basement: None
- Has fireplace: No
Interior area
- Living area range: 1000-1199 null
Property
Parking
- Total spaces: 1
- Parking features: Garage
- Has garage: Yes
Features
- Exterior features: Open Balcony
Details
- Parcel number: 120100140
Construction
Type & style
- Home type: Apartment
- Property subtype: Apartment
Materials
- Brick
Community & HOA
HOA
- Services included: Heat Included, Hydro Included, Water Included, Common Elements Included, Building Insurance Included, Parking Included
- HOA fee: C$903 monthly
- HOA name: MTCC
Location
- Region: Toronto
Financial & listing details
- Annual tax amount: C$3,406
- Date on market: 10/20/2026
Price history
Price history is unavailable.
Public tax history
Tax history is unavailable.
Climate risks
Neighborhood: Birchcliffe
Nearby schools
GreatSchools rating
No schools nearby
We couldn't find any schools near this home.
Similar homes
- C$589,0002 bd1 ba-- sqft716 Kingston Rd Unit 304, Toronto, ON M4E 1R7For Sale
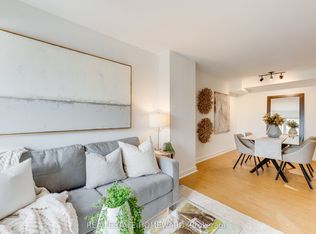 MLS ID #E14004224, REAL ESTATE HOMEWARD. TRREB
 - C$629,0002 bd2 ba-- sqft5 Rosehill Ave #910, Toronto, ON M4T 3A6For Sale
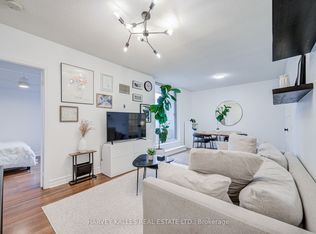 MLS ID #C14032324, HARVEY KALLES REAL ESTATE LTD.. TRREB
 - C$575,0002 bd2 ba-- sqft2466 Eglinton Ave E #804, Toronto, ON M1K 5J8For Sale
 MLS ID #E13746024, CENTURY 21 LEADING EDGE REALTY INC.. TRREB
 - C$599,0003 bd2 ba-- sqftMondeo Springs, Toronto, ON M1P 5C8For Sale
 MLS ID #E13640326, HOMELIFE TOP STAR REALTY INC.. TRREB
