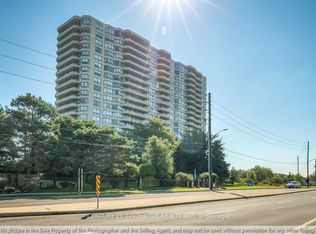
Spacious & Bright 2-Bedroom + Solarium Condo at Kennedy & Eglinton! Welcome to this spacious and bright 2-bedroom + solarium suite offering an open-concept layout and stunning, unobstructed skyline views. The well-designed floor plan provides comfortable living and dining spaces, with plenty of natural light throughout. The kitchen features beautiful white cabinetry and newer stainless-steel appliances, complemented by laminate flooring throughout the unit. The modern, updated bathroom adds to the move-in-ready appeal of this home. Enjoy an impressive array of building amenities, including 24-hour gated security, indoor pool, sauna, exercise room, gym, squash/tennis court, playground and on-site daycare services. Ideally located near Kennedy & Eglinton, with easy access to the subway and public transit. Close to GO Train, schools, shopping, Rainbow Village and everyday conveniences. One parking space & locker included. A great opportunity for first-time buyers, downsizers or investors looking for a spacious suite in a convenient location.
For sale
C$575,000
2466 Eglinton Ave E #804, Toronto, ON M1K 5J8
2beds
2baths
Apartment
Built in ----
-- sqft lot
$-- Zestimate®
C$--/sqft
C$689/mo HOA
What's special
Open-concept layoutStunning unobstructed skyline viewsNewer stainless-steel appliancesModern updated bathroom
- 6 days
- 5
- 0
Zillow last checked:
Listing updated:
Listed by:
CENTURY 21 LEADING EDGE REALTY INC.
Source: TRREB,MLS®#: E13746024 Originating MLS®#: Toronto Regional Real Estate Board
Originating MLS®#: Toronto Regional Real Estate BoardFacts & features
Interior
Bedrooms & bathrooms
- Bedrooms: 2
- Bathrooms: 2
Primary bedroom
- Description: Primary Bedroom
- Level: Ground
- Area: 13.47 Square Meters
- Area source: Other
- Dimensions: 4.49 x 3.00
Bedroom 2
- Description: Bedroom 2
- Level: Ground
- Area: 9.16 Square Meters
- Area source: Other
- Dimensions: 3.47 x 2.64
Dining room
- Description: Dining Room
- Level: Ground
- Area: 9.51 Square Meters
- Area source: Other
- Dimensions: 3.17 x 3.00
Kitchen
- Description: Kitchen
- Level: Ground
- Area: 14.12 Square Meters
- Area source: Other
- Dimensions: 4.57 x 3.09
Living room
- Description: Living Room
- Level: Ground
- Area: 16.5 Square Meters
- Area source: Other
- Dimensions: 5.00 x 3.30
Other
- Description: Locker
- Level: Ground
- Area: 5 Square Meters
- Area source: Other
- Dimensions: 2.50 x 2.00
Other
- Description: Solarium
- Level: Ground
- Area: 4.74 Square Meters
- Area source: Other
- Dimensions: 2.28 x 2.08
Heating
- Forced Air, Gas
Cooling
- Central Air
Appliances
- Laundry: Ensuite
Features
- None
- Basement: None
- Has fireplace: No
Interior area
- Living area range: 1000-1199 null
Property
Parking
- Total spaces: 1
- Parking features: Garage - Attached
- Has attached garage: Yes
Features
- Stories: 1
- Exterior features: Landscaped, Recreational Area, Enclosed Balcony
- Has view: Yes
- View description: City
Lot
- Features: Arts Centre, Hospital, Library, Place Of Worship, Public Transit, School
Details
- Parcel number: 119360125
Construction
Type & style
- Home type: Apartment
- Property subtype: Apartment
- Attached to another structure: Yes
Materials
- Brick
- Foundation: Concrete Block
Community & HOA
HOA
- Amenities included: Day Care, Exercise Room, Indoor Pool, Recreation Room, Visitor Parking
- Services included: Heat Included, Hydro Included, Water Included, CAC Included, Common Elements Included, Parking Included
- HOA fee: C$689 monthly
- HOA name: MTCC
Location
- Region: Toronto
Financial & listing details
- Annual tax amount: C$1,832
- Date on market: 9/4/2026
Price history
Price history is unavailable.
Public tax history
Tax history is unavailable.
Climate risks
Neighborhood: Eglington East
Nearby schools
GreatSchools rating
No schools nearby
We couldn't find any schools near this home.
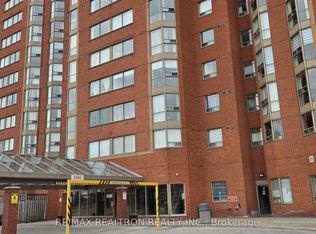
- C$599,0004 bd2 ba-- sqft2466 Eglinton Ave E #806, Toronto, ON M1K5J8For Sale
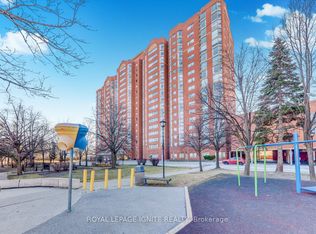
- C$2,8003 bd2 ba-- sqft2466 Eglinton Ave E #712, Toronto, ON M1K5J8For Rent
- C$565,0003 bd2 ba-- sqft2466 Eglinton Ave E #214, Toronto, ON M1K5J8For Sale


- C$499,0002 bd2 ba1k sqft2466 Eglinton Ave E #1510, Toronto, ON M1K5J8For Sale
Similar homes
- C$565,0003 bd2 ba-- sqft2466 Eglinton Ave E #214, Toronto, ON M1K 5J8For SaleMLS ID #E13708574, THE CANADIAN HOME REALTY INC.. TRREB
- C$599,0004 bd2 ba-- sqft2466 Eglinton Ave E #806, Toronto, ON M1K 5J8For SaleMLS ID #E13241366, RE/MAX REALTRON REALTY INC.. TRREB
- C$579,9003 bd2 ba-- sqft2460 Eglinton Ave E #Penthouse 12, Toronto, ON M1K 5J7For Sale
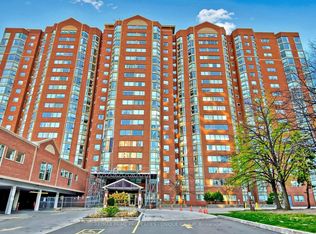 MLS ID #E13666934, RE/MAX PRIME PROPERTIES - UNIQUE GROUP. TRREB
 - C$514,0003 bd2 ba-- sqft1 Greystone Walk Drive, Toronto, ON M1K 5J3For Sale
 MLS ID #E13754364, CENTURY 21 INNOVATIVE REALTY INC.. TRREB
