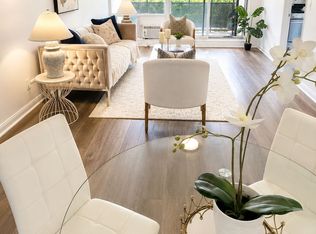
Just 2 Mins walking to New Eglinton LRT Subway and Kennedy Subway just 5 mins walk. A Dream Penthouse Apartment, Fully renovated Immaculate Modern Updated Condo. Appx 1500 SFT Large Corner Unit Centre Of Toronto Scarborough North Facing With Modern Interiors, 3 Spacious Bedrooms comes with Window Air-Conditioner in Living room and 3 Brand New Air Conditional in all 3 Bedrooms, Mobile apps can operate 3 new Air Conditioner. Open Concept Large Living Room + Breakfast Corner in the Kitchen, Large Dining Room.Two Washrooms with Modern Touch Mirrors and on top LED Lights fixture, In-House almost New Washer + Dryer, Brand New appliances Range Microwave, Dish Washer under two years service warrantee. In suite Laundry room comes with extra store room. His/Her Walking closet with Master Bedroom. Brand New Kitchen Cabinet With Quartz/Granite Countertop & Awesome New Floor Tiles in Kitchen, Floor Heating System, Exclusive super Large Balcony North facing 401 & Scarborough Town Center, Waterproof Laminated Flooring All Over The House. Children's Playground On Property. The all-inclusive maintenance fee covers all utilities excluding Hydro, Residents enjoy premium amenities indoor Pool, Gym, Sauna, and Secured underground parking. Underground 2 parking spot one is owned and one is rent for 70/Month. Close to GO Station, 24-hour TTC service, Multiple shopping Mall, Hospital, and more, this home combines comfort, convenience, New broiler machine and New Balcony installed and affordability Great in Choice ! ! ! Monthly Maintenance fees include Water, Heating, 24 hrs Gym & common elements & building insurance. Wow...
For sale
C$474,900
20 Gilder Dr E #Penthouse 07, Toronto, ON M1K 5E1
3beds
2baths
Apartment
Built in ----
-- sqft lot
$-- Zestimate®
C$--/sqft
C$1,050/mo HOA
What's special
Modern interiorsLarge dining roomFloor heating system
- 12 days |
- 5 |
- 0 |
Zillow last checked:
Listing updated:
Listed by:
VERTICAL MARKETING REALTY
Source: TRREB,MLS®#: E13669602 Originating MLS®#: Toronto Regional Real Estate Board
Originating MLS®#: Toronto Regional Real Estate BoardFacts & features
Interior
Bedrooms & bathrooms
- Bedrooms: 3
- Bathrooms: 2
Primary bedroom
- Level: Flat
- Dimensions: 4.85 x 4.28
Bedroom 2
- Level: Flat
- Dimensions: 4.67 x 3.02
Bedroom 3
- Level: Flat
- Dimensions: 4.28 x 2.85
Dining room
- Level: Flat
- Dimensions: 3.62 x 2.46
Kitchen
- Level: Flat
- Dimensions: 4.62 x 2.39
Living room
- Level: Flat
- Dimensions: 6.97 x 3.65
Heating
- Radiant, Electric
Cooling
- Window Unit(s)
Appliances
- Laundry: Ensuite
Features
- Basement: None
- Has fireplace: No
Interior area
- Living area range: 1200-1399 null
Video & virtual tour
Property
Parking
- Total spaces: 2
- Parking features: Underground, Garage Door Opener
- Has garage: Yes
Features
- Exterior features: Enclosed Balcony
Details
- Parcel number: 112140041
Construction
Type & style
- Home type: Apartment
- Property subtype: Apartment
Materials
- Concrete
Community & HOA
HOA
- Services included: Hydro Included, Common Elements Included, Heat Included, Building Insurance Included, Water Included, Parking Included
- HOA fee: C$1,050 monthly
- HOA name: YCC
Location
- Region: Toronto
Financial & listing details
- Annual tax amount: C$1,208
- Date on market: 8/13/2026
Price history
Price history is unavailable.
Public tax history
Tax history is unavailable.
Climate risks
Neighborhood: Eglington East
Nearby schools
GreatSchools rating
No schools nearby
We couldn't find any schools near this home.
- C$2,4002 bd1 ba-- sqft20 Gilder Dr #1208, Toronto, ON M1K5E1For Rent

- C$420,9993 bd1 ba-- sqft20 Gilder Dr UNIT 505, Toronto, ON M1K5E1For Sale
- C$249,9001 bd1 ba684 sqft921 Midland Ave #306, Toronto, ON M1K4G2For Sale

- C$249,9001 bd1 ba-- sqft921 Midland Ave #306, Toronto, ON M1K4G2For Sale

- C$389,2352 bd1 ba-- sqft921 Midland Ave #504, Toronto, ON M1K4G2For Sale
- C$2,2002 bd1 ba-- sqft921 Midland Ave #704, Toronto, ON M1K4G2For Rent
- C$--1 bd1 ba-- sqft30 Gilder Dr #1-BEDROOM, Toronto, ON M1K4P6Off Market
- C$--2 bd1 ba-- sqft30 Gilder Dr #2-BEDROOM, Toronto, ON M1K4P6Off Market
Similar homes
- C$565,0003 bd2 ba-- sqft2466 Eglinton Ave E #214, Toronto, ON M1K 5J8For Sale
 MLS ID #E13708574, THE CANADIAN HOME REALTY INC.. TRREB
 - C$489,9003 bd2 ba-- sqftRainbow Village, Toronto, ON M1K 5J7For Sale
 MLS ID #E13613758, ROYAL LEPAGE CERTIFIED REALTY. TRREB
 - C$420,9993 bd1 ba-- sqft20 Gilder Dr Unit 505, Toronto, ON M1K 5E1For SaleMLS ID #E13470238, REALTY ONE GROUP FLAGSHIP. TRREB
- C$499,9003 bd2 ba-- sqft330 McCowan Rd #811, Toronto, ON M1J 3N3For Sale
 MLS ID #E13553388, DREAM VALLEY REALTY INC.. TRREB
 - C$548,8883 bd2 ba-- sqft1 Greystone Walk Dr #1889, Toronto, ON M1K 5J3For SaleMLS ID #E13100010, RE/MAX ALL-STARS REALTY INC.. TRREB
- C$489,9003 bd2 ba-- sqft100 Prudential Dr #1608, Toronto, ON M1P 4V4For SaleMLS ID #E13655984, RIGHT AT HOME REALTY INC.. TRREB
- C$478,9002 bd2 ba-- sqft3650 Kingston Rd #808, Toronto, ON M1M 3X9For SaleMLS ID #E12530590, ROYAL LEPAGE IGNITE REALTY. TRREB
- C$429,0003 bd2 ba-- sqft180 Markham Rd #811, Toronto, ON M1M 2Z9For SaleMLS ID #E13701792, REALTY ASSOCIATES INC.. TRREB
- C$579,9003 bd2 ba-- sqft2460 Eglinton Ave E #Penthouse 12, Toronto, ON M1K 5J7For SaleMLS ID #E13666934, RE/MAX PRIME PROPERTIES - UNIQUE GROUP. TRREB
- C$444,0003 bd2 ba-- sqft665 Kennedy Rd #303, Toronto, ON M1K 5E2For SaleMLS ID #E13576778, HOMELIFE/MIRACLE REALTY LTD. TRREB
- C$445,0002 bd1 ba-- sqft5 Greystone Walk Dr #1206, Toronto, ON M1K 5J5For SaleMLS ID #E13684428, Century 21 Infinity Realty Inc.. TRREB
- C$480,0003 bd2 ba-- sqft15 Torrance Rd #1102, Toronto, ON M1J 3K2For SaleMLS ID #E13412212, RE/MAX METROPOLIS REALTY. TRREB
- C$490,0003 bd2 ba-- sqft665 Kennedy Rd #307, Toronto, ON M1K 5E2For SaleMLS ID #E12834362, NULAND REALTY INC.. TRREB
- C$499,9003 bd2 ba-- sqft121 Trudelle St #1709, Toronto, ON M1J 3K4For SaleMLS ID #E13441860, REALTY 21 INC.. TRREB
- C$498,0003 bd2 ba-- sqft3380 Eglinton Ave E #903, Toronto, ON M1J 3L6For SaleMLS ID #E13669356, ROYAL LEPAGE IGNITE REALTY. TRREB
- C$474,9003 bd2 ba-- sqft180 Markham Rd #503, Toronto, ON M1M 2Z9For SaleMLS ID #E13609276, RE/MAX HALLMARK REALTY LTD.. TRREB
- C$479,0002 bd1 ba-- sqft1328 Birchmount Rd #706, Toronto, ON M1R 0B6For SaleMLS ID #E13673226, CENTURY 21 PEOPLE`S CHOICE REALTY INC.. TRREB
- C$440,9002 bd2 ba-- sqft1346 Danforth Rd #403, Toronto, ON M1J 0A9For SaleMLS ID #E13656688, ROYAL HERITAGE REALTY LTD.. TRREB
- C$391,6003 bd2 ba-- sqft121 Trudelle St #104, Toronto, ON M1J 3K4For SaleMLS ID #E13678380, PROMPTON REAL ESTATE SERVICES CORP.. TRREB
- C$560,9993 bd2 ba-- sqft2466 Eglinton Ave E #Penthouse 03, Toronto, ON M1K 5J8For SaleMLS ID #E13042750, CENTURY 21 PROPERTY ZONE REALTY INC.. TRREB
