Bright, Very Clean, Beautiful, With Stunning Views Penthouse 2+1 Unit With 2 Wr . Conveniently Located, Steps To Kennedy Station. Day Care Centre Avble In The Bldg. , School Bus Route, Upgraded Kitchen, Granite Countertops, Hunter Douglas Blinds. Open Concept Lay Out, Close To All Amenities, Shopping, Schools, Parks, Steps To Ttc.Amenties Inc, Security Guard, Indoor Pool, Excercise Room, Etc. Excellent For First Time Home Buyers !!! Pride Of Ownership ...Fridge, Stove, Washer And Dryer, B/I Dishwasher, Hood, All Electrical Light Fixtures, All Window Coverings.
For sale
C$560,999
2466 Eglinton Ave E #Penthouse 03, Toronto, ON M1K 5J8
3beds
2baths
Apartment
Built in ----
-- sqft lot
$-- Zestimate®
C$--/sqft
C$689/mo HOA
What's special
Stunning viewsUpgraded kitchenGranite countertopsHunter douglas blindsOpen concept layoutAll electrical light fixturesAll window coverings
- 115 days |
- 9 |
- 1 |
Zillow last checked:
Listing updated:
Listed by:
CENTURY 21 PROPERTY ZONE REALTY INC.
Source: TRREB,MLS®#: E13042750 Originating MLS®#: Toronto Regional Real Estate Board
Originating MLS®#: Toronto Regional Real Estate BoardFacts & features
Interior
Bedrooms & bathrooms
- Bedrooms: 3
- Bathrooms: 2
Primary bedroom
- Level: Flat
- Dimensions: 4.5 x 3
Bedroom 2
- Level: Flat
- Dimensions: 3.3 x 2.65
Dining room
- Level: Flat
- Dimensions: 3.15 x 3
Kitchen
- Level: Flat
- Dimensions: 4.25 x 3
Living room
- Level: Flat
- Dimensions: 5.05 x 3.15
Other
- Level: Flat
- Dimensions: 2.2 x 2.1
Heating
- Forced Air, Gas
Cooling
- Central Air
Appliances
- Laundry: In-Suite Laundry
Features
- Flooring: Carpet Free
- Basement: None
- Has fireplace: Yes
Interior area
- Living area range: 1000-1199 null
Property
Parking
- Total spaces: 1
- Parking features: Garage
- Has garage: Yes
Features
- Exterior features: Enclosed Balcony
Details
- Parcel number: 119360286
Construction
Type & style
- Home type: Apartment
- Property subtype: Apartment
Materials
- Aluminum Siding, Brick
Community & HOA
HOA
- Services included: Heat Included, Hydro Included, CAC Included, Water Included, Parking Included
- HOA fee: C$689 monthly
- HOA name: MTCC
Location
- Region: Toronto
Financial & listing details
- Annual tax amount: C$1,892
- Date on market: 4/24/2026
Price history
Price history is unavailable.
Public tax history
Tax history is unavailable.
Climate risks
Neighborhood: Eglington East
Nearby schools
GreatSchools rating
No schools nearby
We couldn't find any schools near this home.
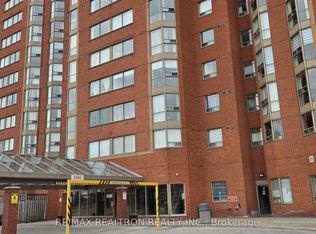
- C$639,0004 bd2 ba-- sqft2466 Eglinton Ave E #806, Toronto, ON M1K5J8For Sale
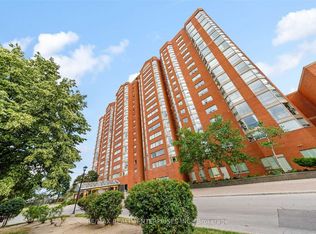
- C$2,3002 bd1 ba-- sqft2466 Eglinton Ave E #LPH8, Toronto, ON M1K5J8For Rent

- C$499,0002 bd2 ba1k sqft2466 Eglinton Ave E #1510, Toronto, ON M1K5J8For Sale
- C$739,9004 bd3 ba-- sqft2472 Eglinton Ave E #TOWNHOUSE 19, Toronto, ON M1K5J9For Sale

- C$--2 bd2 ba1.1k sqft2460 Eglinton Ave E #404, Toronto, ON M1K5J7Off Market
- C$1,9001 bd1 ba-- sqft2460 Eglinton Ave E #417, Toronto, ON M1K5J7For Rent
- C$332,0001 bd1 ba-- sqft2460 Eglinton Ave E #817, Toronto, ON M1K5J7For Sale
- C$579,9003 bd2 ba-- sqft2460 Eglinton Ave E #PENTHOUSE 12, Toronto, ON M1K5J7For Sale
Similar homes
- C$474,9003 bd2 ba-- sqft20 Gilder Dr #Penthouse 07, Toronto, ON M1K 5E1For Sale
 MLS ID #E13669602, VERTICAL MARKETING REALTY. TRREB
 - C$489,9003 bd2 ba-- sqftRainbow Village, Toronto, ON M1K 5J7For Sale
 MLS ID #E13613758, ROYAL LEPAGE CERTIFIED REALTY. TRREB
 - C$624,9003 bd2 ba-- sqftMondeo Springs, Toronto, ON M1P 5C8For Sale
 MLS ID #E13640326, HOMELIFE TOP STAR REALTY INC.. TRREB
 - C$518,8003 bd2 ba-- sqft30 Thunder Grv #1705, Toronto, ON M1V 4A3For Sale
 MLS ID #E13660314, HOME STANDARDS BRICKSTONE REALTY. TRREB
 - C$550,0003 bd2 ba-- sqft10 Parkway Forest Dr #1111, Toronto, ON M2J 1L3For SaleMLS ID #C13588338, KELLER WILLIAMS REFERRED URBAN REALTY. TRREB
- C$569,0004 bd3 ba-- sqft1881 McNicoll Ave #110, Toronto, ON M1V 5M2For SaleMLS ID #E13679080, RE/MAX REALTRON JIM MO REALTY. TRREB
- C$488,0003 bd2 ba-- sqft4101 Sheppard Ave E #1104, Toronto, ON M1S 3H3For SaleMLS ID #E13501350, KELLER WILLIAMS REFERRED URBAN REALTY. TRREB
- C$599,0005 bd2 ba-- sqft1 Reidmount Ave #303, Toronto, ON M1S 4V3For SaleMLS ID #E13028234, HOMELIFE LANDMARK REALTY INC.. TRREB
- C$499,0002 bd2 ba-- sqft97 Lawton Blvd #202, Toronto, ON M4V 1Z6For SaleMLS ID #C13684256, RE/MAX PRIME PROPERTIES - UNIQUE GROUP. TRREB
- C$567,9003 bd2 ba-- sqft100 Canyon Ave #404, Toronto, ON M3H 5T9For SaleMLS ID #C13503228, SUTTON GROUP-ADMIRAL REALTY INC.. TRREB
- C$565,0002 bd3 ba-- sqftRiverpark, Toronto, ON M9W 6T4For SaleMLS ID #W13672410, RE/MAX HALLMARK YORK GROUP REALTY LTD.. TRREB
- C$474,9993 bd2 ba-- sqft180 Markham Rd #1701, Toronto, ON M1M 2Z9For SaleMLS ID #E13022070, RE/MAX REALTY SERVICES INC.. TRREB
- C$580,0003 bd2 ba-- sqft117 Gerrard St E #310, Toronto, ON M5B 2L4For SaleMLS ID #C13085506, ROYAL LEPAGE REAL ESTATE SERVICES LTD.. TRREB
- C$579,0003 bd2 ba-- sqft9 Four Winds Dr #208, Toronto, ON M3J 2S8For SaleMLS ID #W13640310, BAY STREET GROUP TPRT. TRREB
- C$449,0003 bd2 ba-- sqft10 Muirhead Rd #1206, Toronto, ON M2J 4P9For SaleMLS ID #C13660818, CENTURY 21 HERITAGE GROUP LTD.. TRREB
- C$589,0002 bd2 ba-- sqftBayview Mansions II, Toronto, ON M2N 7H6For SaleMLS ID #C13439696, YOUR HOME SOLD GUARANTEED REALTY INTERCITY PLUS INC.. TRREB
- C$439,9003 bd1 ba-- sqft5 Massey Sq Unit 2110, Toronto, ON M4C 5L6For SaleMLS ID #E13614286, RE/MAX OPTIMUM REALTY. TRREB
- C$469,0002 bd2 ba-- sqft38 Lee Centre Dr #2803, Toronto, ON M1H 3J7For SaleMLS ID #E13524732, RE/MAX REALTY SPECIALISTS INC.. TRREB
- C$629,0003 bd2 ba-- sqft653A Warden Ave #53, Toronto, ON M1L 0E8New ConstructionMLS ID #E13504398, CENTURY 21 LEADING EDGE REALTY INC.. TRREB
- C$625,0002 bd2 ba-- sqft211 Randolph Rd #316, Toronto, ON M4G 4H1For SaleMLS ID #C13536178, ICI SOURCE REAL ASSET SERVICES INC.. TRREB
