Sold under POWER OF SALE. "Sold" as is - where is. Welcome to sought-after Rainbow Village II! This spacious and well-maintained 3+1 bedroom corner suite offers approximately 1,356 sq. ft. of bright, functional living space with unobstructed northwest views. Conveniently located just steps to Kennedy Station with TTC, GO Transit, and upcoming LRT access, this is a rare opportunity in one of Scarborough's most connected communities.Residents enjoy an impressive selection of resort-style amenities including an indoor swimming pool, sauna, fully equipped gym, squash and basketball courts, billiards room, table tennis, children's playground, and three party rooms. The building also offers 24-hour security, onsite daycare, and commercial laundry facilities for added convenience.Surrounded by shopping, restaurants, schools, parks, and everyday essentials, this property offers exceptional long-term value for both investors and future end users alike. Currently tenanted until December 31, 2026, providing stable rental income today with the flexibility to move in, renovate, or reposition the property in the future. Property being sold under Power of Sale as-is, where-is condition with no representations or warranties. Buyers are advised to conduct their own due diligence regarding the property and its features. A solid property in a sought-after location! MUST SEE! 48 hours (work days) irrevocable on all offers. Being sold as is. Must attach Schedule "B" & "D" and use Seller's sample offer when drafting an offer (copy in attachment section of MLS). No representations or warranties of any kind by seller/agent. All information to be independently verified. Taxes estimated per city website..
For sale
C$639,000
2466 Eglinton Ave E #806, Toronto, ON M1K 5J8
4beds
2baths
Apartment
Built in ----
-- sqft lot
$-- Zestimate®
C$--/sqft
C$931/mo HOA
What's special
Unobstructed northwest views
- 74 days |
- 29 |
- 0 |
Zillow last checked:
Listing updated:
Listed by:
RE/MAX REALTRON REALTY INC.
Source: TRREB,MLS®#: E13241366 Originating MLS®#: Toronto Regional Real Estate Board
Originating MLS®#: Toronto Regional Real Estate BoardFacts & features
Interior
Bedrooms & bathrooms
- Bedrooms: 4
- Bathrooms: 2
Heating
- Forced Air, Gas
Cooling
- Central Air
Appliances
- Laundry: Ensuite
Features
- Other
- Basement: None
- Has fireplace: No
Interior area
- Living area range: 1200-1399 null
Property
Parking
- Total spaces: 2
- Parking features: Garage
- Has garage: Yes
Details
- Parcel number: 119360127
Construction
Type & style
- Home type: Apartment
- Property subtype: Apartment
Materials
- Concrete
Community & HOA
HOA
- Services included: Parking Included, Common Elements Included, Building Insurance Included, CAC Included
- HOA fee: C$931 monthly
- HOA name: MTCC
Location
- Region: Toronto
Financial & listing details
- Annual tax amount: C$2,232
- Date on market: 6/4/2026
Price history
Price history is unavailable.
Public tax history
Tax history is unavailable.
Climate risks
Neighborhood: Eglington East
Nearby schools
GreatSchools rating
No schools nearby
We couldn't find any schools near this home.
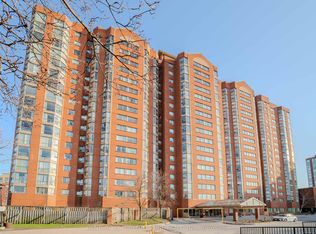
- C$560,9993 bd2 ba-- sqft2466 Eglinton Ave E #PENTHOUSE 03, Toronto, ON M1K5J8For Sale
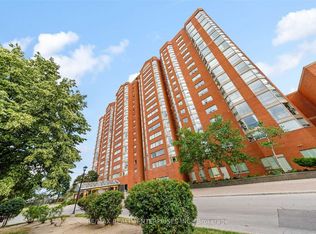
- C$2,3002 bd1 ba-- sqft2466 Eglinton Ave E #LPH8, Toronto, ON M1K5J8For Rent

- C$499,0002 bd2 ba1k sqft2466 Eglinton Ave E #1510, Toronto, ON M1K5J8For Sale
- C$739,9004 bd3 ba-- sqft2472 Eglinton Ave E #TOWNHOUSE 19, Toronto, ON M1K5J9For Sale

- C$--2 bd2 ba1.1k sqft2460 Eglinton Ave E #404, Toronto, ON M1K5J7Off Market
- C$1,9001 bd1 ba-- sqft2460 Eglinton Ave E #417, Toronto, ON M1K5J7For Rent
- C$332,0001 bd1 ba-- sqft2460 Eglinton Ave E #817, Toronto, ON M1K5J7For Sale
- C$579,9003 bd2 ba-- sqft2460 Eglinton Ave E #PENTHOUSE 12, Toronto, ON M1K5J7For Sale
Similar homes
- C$648,0002 bd2 ba-- sqft2150 Lawrence Ave E #1812, Toronto, ON M1R 3A7For Sale
 MLS ID #E13654384, ROYAL LEPAGE VISION REALTY. TRREB
 - C$639,0003 bd3 ba-- sqft3686 Saint Clair Ave E #105, Toronto, ON M1M 0E4For Sale
 MLS ID #E13578556, RE/MAX ACE REALTY INC.. TRREB
 - C$579,0003 bd2 ba-- sqft8 Trent Ave #426, Toronto, ON M4C 0A6For Sale
 MLS ID #E13506256, RE/MAX WEST REALTY INC.. TRREB
 - C$595,0003 bd2 ba-- sqft60 Inverlochy Blvd #1210, Markham, ON L3T 4T7For Sale
 MLS ID #N13681754, ROYAL LEPAGE SIGNATURE REALTY. TRREB
 - C$674,9003 bd1 ba-- sqft103 Denton Ave, Toronto, ON M1L 1G5For SaleMLS ID #E13153240, RE/MAX REALTRON REALTY INC.. TRREB
- C$557,0004 bd2 ba-- sqft100 Wingarden Ct #410, Toronto, ON M1B 2P4For SaleMLS ID #E13146740, RE/MAX EXPERTS. TRREB
- C$775,0004 bd2 ba-- sqftBT Towns, Toronto, ON M1W 2V2For SaleMLS ID #E13670050, RE/MAX REALTRON REALTY INC.. TRREB
- C$499,9003 bd2 ba-- sqft15 Vicora Linkway #903, Toronto, ON M3C 1A7For SaleMLS ID #C13133172, RE/MAX REALTRON REALTY INC.. TRREB
- C$415,0002 bd2 ba-- sqftME Living, Toronto, ON M1G 2V5For SaleMLS ID #E13677382, ROYAL LEPAGE SIGNATURE REALTY. TRREB
- C$779,8005 bd3 ba-- sqft39 Magnolia Ave, Toronto, ON M1K 3K3For SaleMLS ID #E13601962, RE/MAX GOLD REALTY INC.. TRREB
- C$688,0003 bd2 ba-- sqft717 Bay St #1403, Toronto, ON M5G 2J9For SaleMLS ID #C13658716, RE/MAX ATRIUM HOME REALTY. TRREB
- C$679,9003 bd2 ba-- sqft830 Lawrence Ave W #917, Toronto, ON M6A 0B6For SaleMLS ID #W13638160, RE/MAX REALTRON REALTY INC.. TRREB
- C$668,0002 bd2 ba-- sqftE Condo, Toronto, ON M4P 0C1For SaleMLS ID #C13437984, REMAX YC REALTY. TRREB
- C$579,9992 bd1 ba-- sqft69 Godstone Rd #127, Toronto, ON M2J 3C8For SaleMLS ID #C13680120, CPPI REALTY INC.. TRREB
- C$499,0003 bd1 ba-- sqft20 Edgecliff Golfway #1008, Toronto, ON M3C 3A4For SaleMLS ID #C13615960, RIGHT AT HOME REALTY INC.. TRREB
- C$515,0002 bd2 ba-- sqftCONSILIUM I, Toronto, ON M1H 3G6For SaleMLS ID #E13554178, KW Living Realty. TRREB
- C$499,0003 bd2 ba-- sqftGuildwood Terrace Condos, Toronto, ON M1J 3N6For SaleMLS ID #E13069266, REALTY 21 INC.. TRREB
- C$599,0002 bd2 ba-- sqft89 Dunfield Ave #729, Toronto, ON M4S 0A4For SaleMLS ID #C13248922, RE/MAX DASH REALTY. TRREB
- C$560,0003 bd2 ba-- sqft75 Bamburgh Cir #2028, Toronto, ON M1W 3W1For SaleMLS ID #E13525510, RE/MAX HALLMARK REALTY LTD.. TRREB
- C$469,9002 bd2 ba-- sqft25 Sunrise Ave #506, Toronto, ON M4A 2S2For SaleMLS ID #C13549594, RE/MAX ACE REALTY INC.. TRREB
