Discover this bright and airy 2-bedroom plus den, 2-bathroom condo in sought-after Rainbow Village. Step into a lifestyle where every day feels like a staycation! This building boasts an incredible array of amenities, including a swimming pool, sauna, modern gym, squash court, basketball court, and fun zones like a children's park, billiards room, and table tennis. With three party rooms, you'll have space to entertain any crowd. Enjoy peace of mind with 24-hour security and the convenience of onsite daycare and commercial laundry. Located in a prime Scarborough location, you're just minutes from Kennedy Station (TTC/GO/LRT)making your commute a breeze. Don't miss this opportunity! Pictures are virtually staged.
For sale
C$499,000
2466 Eglinton Ave E #1510, Toronto, ON M1K 5J8
2beds
1,043sqft
Condo/Apt Unit, Residential, Condominium
Built in ----
-- sqft lot
$-- Zestimate®
C$478/sqft
C$683/mo HOA
What's special
Swimming poolModern gymSquash courtBasketball courtBilliards roomTable tennisThree party rooms
- 164 days
- 67
- 6
Likely to sell faster than
Zillow last checked:
Listing updated:
Listed by:
Bryan Jaskolka, Salesperson,
CMI REAL ESTATE INC
Source: ITSO,MLS®#: 40811740Originating MLS®#: Cornerstone Association of REALTORS®
Facts & features
Interior
Bedrooms & bathrooms
- Bedrooms: 2
- Bathrooms: 2
- Full bathrooms: 2
- Main level bathrooms: 2
- Main level bedrooms: 2
Other
- Level: Main
Bedroom
- Level: Main
Bathroom
- Features: 3-Piece
- Level: Main
Bathroom
- Features: 3-Piece
- Level: Main
Dining room
- Level: Main
Foyer
- Level: Main
Kitchen
- Level: Main
Living room
- Level: Main
Heating
- Forced Air, Natural Gas
Cooling
- Central Air
Appliances
- Laundry: In-Suite
Features
- Other, None
- Has fireplace: No
Interior area
- Total structure area: 1,043
- Total interior livable area: 1,043 sqft
- Finished area above ground: 1,043
Property
Parking
- Total spaces: 1
- Parking features: No Driveway Parking
- Garage spaces: 1
Features
- Patio & porch: Enclosed
- Frontage type: South
Lot
- Features: Urban, Library, Major Highway, Park, Rec./Community Centre, Schools, Visual Exposure
Details
- Parcel number: 119360239
- Zoning: R
Construction
Type & style
- Home type: Condo
- Architectural style: 1 Storey/Apt
- Property subtype: Condo/Apt Unit, Residential, Condominium
- Attached to another structure: Yes
Materials
- Brick
- Roof: Flat
Condition
- 31-50 Years
- New construction: No
Utilities & green energy
- Sewer: Sewer (Municipal)
- Water: Municipal
Community & HOA
HOA
- Has HOA: Yes
- Amenities included: Fitness Center, Party Room, Pool
- HOA fee: C$683 monthly
Location
- Region: Toronto
Financial & listing details
- Price per square foot: C$478/sqft
- Annual tax amount: C$1,848
- Date on market: 3/17/2026
- Inclusions: Negotiable, All Fixtures Permanently Attached To The Property In "as Is" Condition.
Price history
| Date | Event | Price |
|---|---|---|
| 5/28/2026 | Price change | C$499,000-9.3%C$478/sqft |
Source:  TRREB #E12887644 Report a problem TRREB #E12887644 Report a problem | ||
| 3/16/2026 | Listed for sale | C$549,900C$527/sqft |
Source: TRREB #E12887644 Report a problem | ||
Public tax history
Tax history is unavailable.
Climate risks
Neighborhood: Eglington East
Nearby schools
GreatSchools rating
No schools nearby
We couldn't find any schools near this home.
- C$565,0003 bd2 ba-- sqft2466 Eglinton Ave E #214, Toronto, ON M1K5J8For Sale

- C$560,9993 bd2 ba-- sqft2466 Eglinton Ave E #PENTHOUSE 03, Toronto, ON M1K5J8For Sale
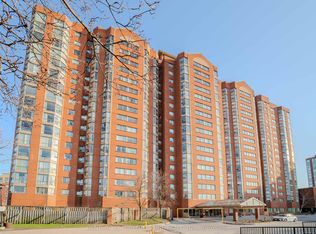
- C$639,0004 bd2 ba-- sqft2466 Eglinton Ave E #806, Toronto, ON M1K5J8For Sale
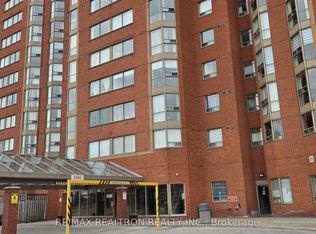
- C$739,9004 bd3 ba-- sqft2472 Eglinton Ave E #TOWNHOUSE 19, Toronto, ON M1K5J9For Sale

Similar homes
- C$499,0001 bd2 ba649 sqft10 Meadowglen Pl #611, Toronto, ON M1G 0A8For Sale
 MLS ID #40853475, Bryan Jaskolka, Salesperson, CMI REAL ESTATE INC. ITSO
 - C$489,0003 bd2 ba1k sqftWynford Park Condominiums, Toronto, ON M3C 3A3For Sale
 MLS ID #40776261, Shannon Sullivan, Broker, RE/MAX Escarpment Realty Inc.. ITSO
 - C$519,0001 bd1 ba1k sqft215 Wynford Dr #2307, Toronto, ON M3C 3P5For Sale
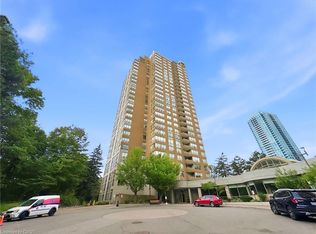 MLS ID #40852060, Bryan Jaskolka, Salesperson, CMI REAL ESTATE INC. ITSO
 - C$499,9991 bd2 ba663 sqft3220 Sheppard Ave E, Toronto, ON M1T 3K3For Sale
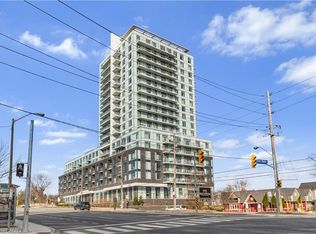 MLS ID #40840420, Phoebe Okereke, Salesperson, RE/MAX Real Estate Centre Inc.. ITSO
