Don’t miss this incredible opportunity to own a beautifully updated 1 bedroom condo in the prestigious Carrington Place. Perfect for first time buyers, down sizers, or investors, this move in ready suite offers comfort, convenience, and exceptional. Featuring laminate flooring, updated kitchen and light fixtures, a bright and functional layout designed for modern living. Enjoy the convenience of underground parking and a private locker, along with an impressive selection of building amenities including a fitness centre, games room, party room, guest suites, and even a pet wash station. Ideally located in the heart of North York, surrounded by parks, shopping, restaurants, and everyday conveniences. Easy access to public transit, including LRT and subway connections. All utilities are included in the condo fees, providing worry-free ownership and outstanding value.
For sale
C$474,900
1103 Leslie St #701, Toronto, ON M3C 4G8
1beds
560sqft
Condo/Apt Unit, Residential, Condominium
Built in 2004
-- sqft lot
$-- Zestimate®
C$848/sqft
C$808/mo HOA
What's special
Laminate flooringUpdated kitchenLight fixturesUnderground parking
- 67 days |
- 26 |
- 1 |
Zillow last checked:
Listing updated:
Listed by:
Alejandra Ivic, Salesperson,
RE/MAX Twin City Realty Inc.
Source: ITSO,MLS®#: 40838858Originating MLS®#: Cornerstone Association of REALTORS®
Facts & features
Interior
Bedrooms & bathrooms
- Bedrooms: 1
- Bathrooms: 1
- Full bathrooms: 1
- Main level bathrooms: 1
- Main level bedrooms: 1
Bedroom
- Level: Main
Bathroom
- Features: 4-Piece
- Level: Main
Kitchen
- Level: Main
Other
- Level: Main
Heating
- Forced Air, Natural Gas
Cooling
- Central Air
Appliances
- Included: Built-in Microwave, Dishwasher, Dryer, Refrigerator, Stove, Washer
- Laundry: In-Suite
Features
- Elevator
- Basement: None
- Has fireplace: No
Interior area
- Total structure area: 560
- Total interior livable area: 560 sqft
- Finished area above ground: 560
Property
Parking
- Total spaces: 1
- Parking features: No Driveway Parking
- Garage spaces: 1
- Details: Assigned Space: 225
Features
- Stories: 1
- Patio & porch: Terrace, Patio
- Exterior features: Landscape Lighting, Landscaped, Lighting
- Frontage type: North
Lot
- Features: Urban, Ample Parking, Arts Centre, Greenbelt, Highway Access, Library, Park, Playground Nearby, Public Transit, Rail Access, Rec./Community Centre, Schools, Shopping Nearby, Subways
Details
- Parcel number: 126380053
- Zoning: C6
Construction
Type & style
- Home type: Condo
- Property subtype: Condo/Apt Unit, Residential, Condominium
- Attached to another structure: Yes
Materials
- Brick
- Foundation: Poured Concrete
- Roof: Flat
Condition
- 16-30 Years
- New construction: No
- Year built: 2004
Utilities & green energy
- Sewer: Sewer (Municipal)
- Water: Municipal
Community & HOA
HOA
- Has HOA: Yes
- Amenities included: Car Wash Area, Concierge, Elevator(s), Fitness Center, Game Room, Guest Suites, Party Room, Parking
- Services included: Insurance, Building Maintenance, Heat, Hydro, Parking, Property Management Fees, Water
- HOA fee: C$808 monthly
Location
- Region: Toronto
Financial & listing details
- Price per square foot: C$848/sqft
- Annual tax amount: C$2,041
- Date on market: 6/11/2026
- Inclusions: Built-in Microwave, Dishwasher, Dryer, Refrigerator, Stove, Washer
Price history
| Date | Event | Price |
|---|---|---|
| 6/17/2026 | Price change | C$474,900-17.4%C$848/sqft |
Source:  TRREB #C13432336 Report a problem TRREB #C13432336 Report a problem | ||
| 6/11/2026 | Listed for sale | C$574,900C$1,027/sqft |
Source: ITSO #40838858 Report a problem | ||
Public tax history
Tax history is unavailable.
Climate risks
Neighborhood: Banbury
Nearby schools
GreatSchools rating
No schools nearby
We couldn't find any schools near this home.
- C$710,0002 bd2 ba-- sqft1101 Leslie St #1807, Toronto, ON M3C4G3For Sale

- C$855,0003 bd2 ba-- sqft1101 Leslie St #703, Toronto, ON M3C4G3For Sale

- C$3,1002 bd2 ba-- sqft1101 Leslie St #1106, Toronto, ON M3C4G3For Rent
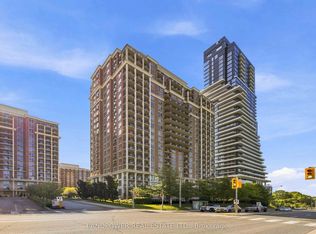
- C$3,8002 bd2 ba-- sqft20 Inn On The Park Dr #834, Toronto, ON M3C0P8For Rent

- C$--2 bd2 ba950 sqft20 Inn On The Park Dr #1433, Toronto, ON M3C0P8Off Market
- C$1,099,9002 bd2 ba-- sqft20 Inn On The Park Dr #1531, Toronto, ON M3C0P8For Sale
- C$588,0002 bd2 ba-- sqft20 Inn On The Park Dr #645, Toronto, ON M3C0P8New Construction
- C$1,059,0002 bd2 ba-- sqft20 Inn On The Park Dr #2331, Toronto, ON M3C0P8New Construction
Similar homes
- C$467,0001 bd1 ba677 sqft17 Kenaston Gdns #509, Toronto, ON M2K 0B9For Sale
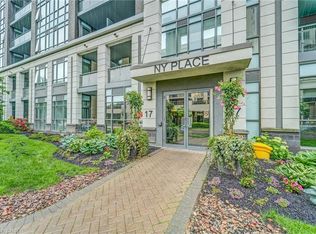 MLS ID #40848206, Bryan Jaskolka, Salesperson, CMI REAL ESTATE INC. ITSO
 - C$429,9991 bd1 ba535 sqft1 Quarrington Ln #1004, Toronto, ON M3C 0S4For Sale
 MLS ID #40835227, Nick Crozier, Salesperson, Royal Lepage Real Estate Associates. ITSO
 - C$499,9991 bd2 ba663 sqft3220 Sheppard Ave E, Toronto, ON M1T 3K3For Sale
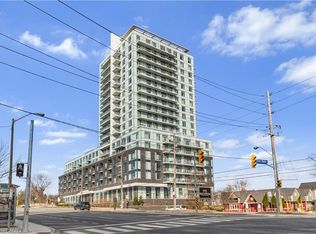 MLS ID #40840420, Phoebe Okereke, Salesperson, RE/MAX Real Estate Centre Inc.. ITSO
 - C$488,0001 bd1 ba561 sqft185 Roehampton Ave #2512, Toronto, ON M4P 0C6For Sale
 MLS ID #40847340, Katie Davidson, Broker of Record, Real Agency. ITSO
 - C$479,0001 bd1 ba595 sqftDna 3, Toronto, ON M6K 0B4For SaleMLS ID #40836929, Matthew Daniel Tamburello, Broker, RIGHT AT HOME REALTY BROKERAGE. ITSO
- C$464,9001 bd1 ba658 sqftThe Lexington Condominium Residences By The Park, Toronto, ON M9W 0E7For SaleMLS ID #40852904, Branko Miskovic, Salesperson, REALTY ONE GROUP INSIGHT. ITSO
- C$435,0001 bd1 ba500 sqftCorktown Lofts, Toronto, ON M5A 0E5For SaleMLS ID #40846440, Adela Seyfried, Salesperson, Platinum Lion Realty Inc.. ITSO
- C$499,0002 bd1 ba600 sqft38 Joe Shuster Way #725, Toronto, ON M6K 0A5For SaleMLS ID #40815676, Bryan Jaskolka, Salesperson, CMI REAL ESTATE INC. ITSO
- C$569,9001 bd1 ba685 sqftQuantum, South, Toronto, ON M4S 3H7For SaleMLS ID #40851175, Michael Marchese, Salesperson, RE/MAX Escarpment Realty Inc.. ITSO
- C$459,9991 bd1 ba530 sqft140 Bathurst St #207, Toronto, ON M5V 3N8For SaleMLS ID #40843590, Maria Vargas, Salesperson, ROYAL LEPAGE SIGNATURE REALTY. ITSO
- C$439,0001 bd1 ba694 sqft10 Wilby Cres Unit 309, Toronto, ON M9N 1E5For SaleMLS ID #40845138, Betsy Wang, Broker, RE/MAX Escarpment Realty Inc.. ITSO
- C$460,0001 bd1 ba629 sqft9700 9th Line #216, Markham, ON L6B 1R7For SaleMLS ID #40837820, Millan Jankovic, Salesperson, ROYAL STAR REALTY INC NIAGARA FALLS. ITSO
- C$585,0001 bd1 ba658 sqft5 St Joseph St, Toronto, ON M4Y 0B6For SaleMLS ID #40853803, Albert Lai, Salesperson, RE/MAX Realty Specialists Inc.. ITSO
- C$629,9001 bd1 ba639 sqft1 Thousand Bay, Toronto, ON M5S 0C5For SaleMLS ID #40802788, Moe Eleish, Salesperson, RE/MAX Escarpment Realty Inc.. ITSO
- C$549,0001 bd1 ba548 sqft219 Fort York Blvd #2806, Toronto, ON M5V 1B1For SaleMLS ID #40850433, Michael Phinney, Salesperson, Royal LePage Real Estate Services Phinney Real Estate. ITSO
- C$354,9001 bd1 ba645 sqft869 Wilson Ave #29, Toronto, ON M3K 0A4For SaleMLS ID #40853898, John Pocobene, Salesperson, RE/MAX Escarpment Realty Inc.. ITSO
- C$549,9991 bd1 ba575 sqftThe Allegro, Toronto, ON M5S 3G2New ConstructionMLS ID #40827949, Trevor Pentilchuk, Salesperson, RE/MAX Escarpment Realty Inc.. ITSO
- C$329,9001 bd1 ba558 sqft60 Winston Park Blvd #60, Toronto, ON M3K 0A4For SaleMLS ID #40853875, John Pocobene, Salesperson, RE/MAX Escarpment Realty Inc.. ITSO
- C$589,7771 bd1 ba648 sqft10 York St #3807, Toronto, ON M5J 0E1For SaleMLS ID #40843414, Zaya Oshana, Salesperson, RE/MAX Escarpment Realty Inc.. ITSO
- C$569,0001 bd-- ba518 sqft55 Cooper St Suite 6008, Toronto, ON M5E 0G1For SaleMLS ID #40845577, Ryan Shi, Salesperson, Royal LePage Wolle Realty. ITSO
