Welcome Home To This 1-Bedroom + Den Suite at 20 Inn On The Park. 2 Full Bathrooms For Added Convenience For You And Your Guests. Den Can Be A Flex Space Or A Home Office. Open-Concept Kitchen Features Modern Finishes And Built-In Premium Appliances. Lots Of Natural Lights, Laminate Floors & 9' Ceilings Throughout. Enjoy 24-Hour Concierge Service And A Grand, Hotel-Style Lobby. World Class Amenities Include An Outdoor Pool, Whirlpool, Private Cabanas, And A BBQ Terrace For Dining. Stay Active With A Full Fitness Centre, Yoga And Spin Studios. Host Guests In The Media Lounge, Party Room With Billiards, Or Private Dining Area. Visitor Parking Available For Guests. Located Minutes From Major Highways, The Eglinton Crosstown LRT, Grocery Stores, And Shopping. Perfect For Young Professionals. Condo Fees Includes Bulk Rogers High-Speed Internet.
New construction
C$588,000
20 Inn On The Park Dr #645, Toronto, ON M3C 0P8
2beds
2baths
Apartment
Built in ----
-- sqft lot
$-- Zestimate®
C$--/sqft
C$645/mo HOA
What's special
Open-concept kitchenModern finishesBuilt-in premium appliancesLots of natural lightLaminate floorsOutdoor poolPrivate cabanas
- 4 hours |
- 1 |
- 0 |
Zillow last checked:
Listing updated:
Listed by:
SUPERSTARS REALTY LTD.
Source: TRREB,MLS®#: C13660594 Originating MLS®#: Toronto Regional Real Estate Board
Originating MLS®#: Toronto Regional Real Estate BoardFacts & features
Interior
Bedrooms & bathrooms
- Bedrooms: 2
- Bathrooms: 2
Primary bedroom
- Level: Flat
- Dimensions: 2.9 x 2.8
Bathroom
- Level: Flat
- Dimensions: 2.6 x 1.5
Bathroom
- Level: Flat
- Dimensions: 2.8 x 1.3
Den
- Level: Flat
- Dimensions: 1.7 x 1.8
Kitchen
- Level: Flat
- Dimensions: 3.42 x 2.9
Living room
- Level: Flat
- Dimensions: 3.19 x 2.88
Heating
- Forced Air, Gas
Cooling
- Central Air
Appliances
- Included: Built-In Oven
- Laundry: In-Suite Laundry
Features
- Flooring: Carpet Free
- Basement: None
- Has fireplace: No
Interior area
- Living area range: 600-699 null
Property
Parking
- Total spaces: 1
- Parking features: Garage
- Has garage: Yes
Features
- Exterior features: Recreational Area, Controlled Entry, Juliette Balcony
Lot
- Features: Park, Public Transit, Clear View
Details
- Parcel number: 770610262
Construction
Type & style
- Home type: Apartment
- Property subtype: Apartment
Materials
- Aluminum Siding, Concrete
Condition
- New construction: Yes
Community & HOA
Community
- Security: Alarm System, Carbon Monoxide Detector(s), Concierge/Security, Security Gate
HOA
- Amenities included: Concierge, Exercise Room, Outdoor Pool, Party Room/Meeting Room, Recreation Room
- Services included: Parking Included, Common Elements Included
- HOA fee: C$645 monthly
- HOA name: TSCC
Location
- Region: Toronto
Financial & listing details
- Annual tax amount: C$3,360
- Date on market: 8/11/2026
Price history
Price history is unavailable.
Public tax history
Tax history is unavailable.
Climate risks
Neighborhood: Banbury
Nearby schools
GreatSchools rating
No schools nearby
We couldn't find any schools near this home.
- C$3,8002 bd2 ba-- sqft20 Inn On The Park Dr #834, Toronto, ON M3C0P8For Rent

- C$--2 bd2 ba950 sqft20 Inn On The Park Dr #1433, Toronto, ON M3C0P8Off Market
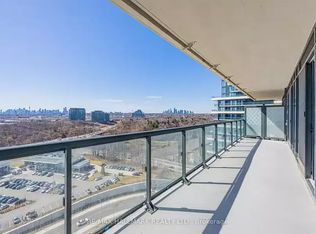
- C$3,8002 bd2 ba-- sqft20 Inn On The Park Dr #1739, Toronto, ON M3C0P8For Rent
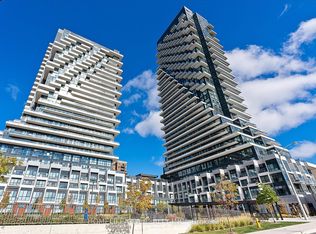
- C$1,099,9002 bd2 ba-- sqft20 Inn On The Park Dr #1531, Toronto, ON M3C0P8For Sale

- C$--2 bd2 ba900 sqft20 Inn On The Park Dr, Toronto, ON M3C2J7Off Market
- C$--1 bd1 ba600 sqft10 Inn On The Park Dr, Toronto, ON M3C2J7Off Market
- C$3,6002 bd2 ba-- sqft10 Inn On The Park Dr #1404, Toronto, ON M3C0P9For Rent
- C$2,1001 bd1 ba-- sqft10 Inn On The Park Dr #2405, Toronto, ON M3C0P9For Rent
Similar homes
- C$648,0002 bd2 ba-- sqft35 Brian Peck Cres Unit 1510, Toronto, ON M4G 0A5For Sale
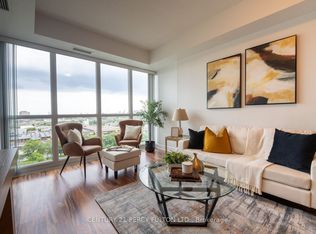 MLS ID #C13653178, CENTURY 21 PERCY FULTON LTD.. TRREB
 - C$699,9992 bd2 ba-- sqft30 Inn On The Park Dr #206, Toronto, ON M3C 0P8For Sale
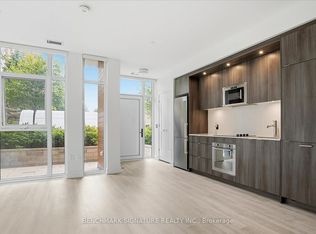 MLS ID #C13621370, BENCHMARK SIGNATURE REALTY INC.. TRREB
 - C$509,9992 bd1 ba-- sqftScenic On Eglinton, Toronto, ON M4G 0A5For Sale
 MLS ID #C13654588, RIGHT AT HOME REALTY INC.. TRREB
 - C$690,0002 bd2 ba-- sqftScenic on Eglinton, Toronto, ON M4G 0A5For Sale
 MLS ID #C13644508, Royal LePage Real Estate Associates. TRREB
 - C$645,9002 bd2 ba-- sqft5 Concorde Pl #3302, Toronto, ON M3C 3M8For SaleMLS ID #C13651480, HOMELIFE/CIMERMAN REAL ESTATE LIMITED. TRREB
- C$498,0001 bd1 ba-- sqft30 Inn On The Park Dr #1608, Toronto, ON M3C 0P7New ConstructionMLS ID #C13645346, KW Living Realty. TRREB
- C$565,0002 bd2 ba-- sqft797 Don Mills Rd #1104, Toronto, ON M3C 1V1For SaleMLS ID #C13604466, RIGHT AT HOME REALTY INC.. TRREB
- C$519,0002 bd1 ba-- sqft16 Dallimore Cir #220, Toronto, ON M3C 4C4For SaleMLS ID #C13644132, ROYAL LEPAGE SIGNATURE REALTY. TRREB
- C$649,9002 bd1 ba-- sqft30 Inn On The Park Dr #706, Toronto, ON M3C 0P7For SaleMLS ID #C13419414, CENTURY 21 KENNECT REALTY. TRREB
- C$588,0002 bd2 ba-- sqftNon, Toronto, ON M3C 2E9For SaleMLS ID #C13469134, REALTY ONE GROUP FLAGSHIP. TRREB
- C$488,0003 bd2 ba-- sqft5 Shady Golfway #1606, Toronto, ON M3C 3A5For SaleMLS ID #C13647364, REMAX YOUR COMMUNITY REALTY. TRREB
- C$650,0002 bd2 ba-- sqft160 Vanderhoof Ave #913, Toronto, ON M4G 0B7For SaleMLS ID #C13566018, ROYAL LEPAGE REAL ESTATE SERVICES HEAPS ESTRIN TEAM. TRREB
- C$669,0002 bd2 ba-- sqftTHE ROSEWOOD CONDOS, Toronto, ON M3C 0J5For SaleMLS ID #C13619892, REMAX YOUR COMMUNITY REALTY. TRREB
- C$498,0002 bd2 ba-- sqft2 Sonic Way #2006, Toronto, ON M3C 0P2For SaleMLS ID #C13609618, CENTERPOINT REALTY INC.. TRREB
- C$639,9002 bd2 ba-- sqft133 Wynford Dr #707, Toronto, ON M3C 0J5For SaleMLS ID #C13614022, RE/MAX REALTRON REALTY INC.. TRREB
- C$550,0001 bd1 ba-- sqft10 Inn On The Park Dr #605, Toronto, ON M3C 0P9New ConstructionMLS ID #C13550290, HOMELIFE/GTA REALTY INC.. TRREB
- C$510,0002 bd1 ba-- sqft35 Brian Peck Cres #1413, Toronto, ON M4G 0A5For SaleMLS ID #C13608686, SUTTON GROUP-ADMIRAL REALTY INC.. TRREB
- C$625,0002 bd2 ba-- sqft211 Randolph Rd #316, Toronto, ON M4G 4H1For SaleMLS ID #C13536178, ICI SOURCE REAL ASSET SERVICES INC.. TRREB
- C$525,0002 bd1 ba-- sqft160 Vanderhoof Ave #601, Toronto, ON M4G 0B7For SaleMLS ID #C13567804, PROPERTY.CA INC.. TRREB
- C$759,9002 bd2 ba-- sqft10 Brian Peck Cres #201, Toronto, ON M4G 4K4For SaleMLS ID #C13655610, NU STREAM REALTY (TORONTO) INC.. TRREB
