Enjoy unobstructed CN tower views from this sun-filled and spacious 2-bedroom, 2-bathroom residence in sought after Leaside! "Scenic on Eglinton" was designed by architects Page + Steele, a firm that has been awarded 5 Massey medals - Canada's highest architectural honour, and you can feel it the moment you step inside the beautiful lobby! This gorgeous suite offers 907 square feet of well-planned living space, with a 100 square foot balcony with access to the best amenities of any building in the area. A desirable split-bedroom layout provides excellent privacy, while southwest-facing windows fill the suite with natural light and frame sweeping city views of the Toronto skyline. The open-concept living and dining areas offer generous space, great for hosting, with sliding glass doors extending to a private balcony, ideal for outdoor dining or relaxing. The kitchen features granite countertops, a large centre island with breakfast seating, ample prep space, and abundant storage. The spacious primary suite includes floor to ceiling windows with a double mirrored closet and private five-piece ensuite bath, creating a comfortable and well-separated retreat. Positioned on the opposite side of the suite, the second bedroom features a mirrored closet, and close access to the four-piece family bathroom, making it ideal for guests, family, or a home office. Custom blinds have been added to the bedroom windows for a tailored look. Complete with one underground parking space, one locker, and an exceptional collection of amenities including a 24-hour concierge, indoor pool, fitness centre, sauna, theatre room, party room, billiards lounge, guest suites, and beautifully landscaped grounds. Enjoy an effortless lifestyle just steps to the Eglinton Crosstown LRT, Farm Boy, shopping, cafés, restaurants, parks, Toronto's extensive ravine trail system, and excellent schools, with quick access to the DVP for an easy commute across the city.
For sale
C$650,000
160 Vanderhoof Ave #913, Toronto, ON M4G 0B7
2beds
2baths
Apartment
Built in ----
-- sqft lot
$-- Zestimate®
C$--/sqft
C$874/mo HOA
What's special
Unobstructed cn tower viewsDesirable split-bedroom layoutSouthwest-facing windowsNatural lightKitchen features granite countertopsAmple prep spaceAbundant storage
- 43 days |
- 16 |
- 2 |
Zillow last checked:
Listing updated:
Listed by:
ROYAL LEPAGE REAL ESTATE SERVICES HEAPS ESTRIN TEAM
Source: TRREB,MLS®#: C13566018 Originating MLS®#: Toronto Regional Real Estate Board
Originating MLS®#: Toronto Regional Real Estate BoardFacts & features
Interior
Bedrooms & bathrooms
- Bedrooms: 2
- Bathrooms: 2
Primary bedroom
- Level: Main
- Dimensions: 3.73 x 3.05
Dining room
- Level: Main
- Dimensions: 3.61 x 2.44
Foyer
- Level: Main
- Dimensions: 3.38 x 1.14
Kitchen
- Level: Main
- Dimensions: 4.06 x 2.39
Living room
- Level: Main
- Dimensions: 4.47 x 3.43
Heating
- Forced Air, Gas
Cooling
- Central Air
Appliances
- Laundry: Ensuite
Features
- Flooring: Carpet Free
- Basement: None
- Has fireplace: No
Interior area
- Living area range: 900-999 null
Video & virtual tour
Property
Parking
- Total spaces: 1
- Parking features: Underground
- Has garage: Yes
Features
- Exterior features: Enclosed Balcony
- Has view: Yes
- View description: Panoramic, Downtown
Lot
- Features: Clear View, Park, Public Transit, Ravine, Wooded/Treed, School
Details
- Parcel number: 765870151
Construction
Type & style
- Home type: Apartment
- Property subtype: Apartment
Materials
- Concrete
Community & HOA
HOA
- Amenities included: Concierge, Exercise Room, Guest Suites, Indoor Pool, Party Room/Meeting Room, Visitor Parking
- Services included: Heat Included, Common Elements Included, Building Insurance Included, Parking Included
- HOA fee: C$874 monthly
- HOA name: TSCC
Location
- Region: Toronto
Financial & listing details
- Annual tax amount: C$3,383
- Date on market: 7/15/2026
Price history
Price history is unavailable.
Public tax history
Tax history is unavailable.
Climate risks
Neighborhood: Thorncliffe Park
Nearby schools
GreatSchools rating
No schools nearby
We couldn't find any schools near this home.
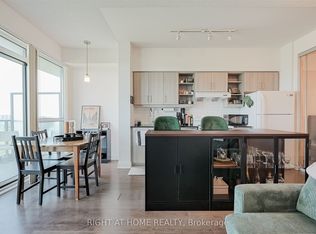
- C$2,2501 bd1 ba-- sqft160 Vanderhoof Ave #1018, Toronto, ON M4G0B7For Rent
- C$3,0002 bd2 ba-- sqft160 Vanderhoof Ave #1704, Toronto, ON M4G0B7For Rent

- C$1,9501 bd1 ba-- sqft160 Vanderhoof Ave #208, Toronto, ON M4G0B7For Rent
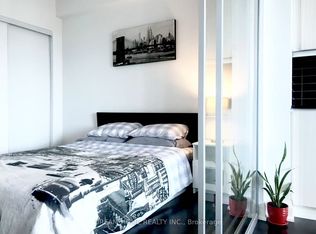
- C$2,1501 bd1 ba-- sqft160 Vanderhoof Ave #1718, Toronto, ON M4G0B7For Rent
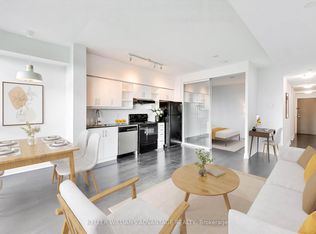
- C$525,0002 bd1 ba-- sqft160 Vanderhoof Ave #601, Toronto, ON M4G0B7For Sale
- C$409,0001 bd1 ba-- sqft160 Vanderhoof Ave #417, Toronto, ON M4G0B7For Sale
- C$2,1001 bd1 ba-- sqft160 Vanderhoof Ave UNIT 1508, Toronto, ON M4G0B7For Rent
- C$375,8001 bd1 ba-- sqft160 Vanderhoof Ave #508, Toronto, ON M4G0B7New Construction
Similar homes
- C$650,0002 bd2 ba-- sqftScenic on Eglinton, Toronto, ON M4G 0A5For Sale
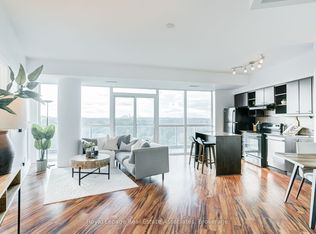 MLS ID #C13644508, Royal LePage Real Estate Associates. TRREB
 - C$648,0002 bd2 ba-- sqft35 Brian Peck Cres Unit 1510, Toronto, ON M4G 0A5For Sale
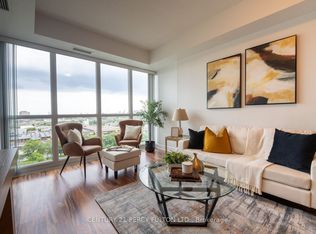 MLS ID #C13653178, CENTURY 21 PERCY FULTON LTD.. TRREB
 - C$619,9002 bd2 ba-- sqftThe Rosewood Condos, Toronto, ON M3C 0J5For Sale
 MLS ID #C13719814, RE/MAX REALTRON REALTY INC.. TRREB
 - C$525,0002 bd1 ba-- sqft160 Vanderhoof Ave #601, Toronto, ON M4G 0B7For Sale
 MLS ID #C13567804, PROPERTY.CA INC.. TRREB
 - C$699,9992 bd2 ba-- sqft30 Inn On The Park Dr #206, Toronto, ON M3C 0P8For SaleMLS ID #C13621370, BENCHMARK SIGNATURE REALTY INC.. TRREB
- C$575,0002 bd2 ba-- sqft1103 Leslie St #1103, Toronto, ON M3C 4G8For SaleMLS ID #C13700594, EXP REALTY. TRREB
- C$588,0002 bd2 ba-- sqft20 Inn On The Park Dr #645, Toronto, ON M3C 0P8New ConstructionMLS ID #C13660594, SUPERSTARS REALTY LTD.. TRREB
- C$588,0001 bd1 ba-- sqft30 Inn On The Park Dr, Toronto, ON M3C 2J7For SaleMLS ID #C13709280, BAY STREET GROUP INC.. TRREB
- C$729,0003 bd2 ba-- sqft35 Brian Peck Cres #805, Toronto, ON M4G 0A5For SaleMLS ID #C13493684, CENTURY 21 HERITAGE GROUP LTD.. TRREB
- C$724,9003 bd2 ba-- sqft181 Wynford Dr #1404, Toronto, ON M3C 0C6For SaleMLS ID #C13717648, RE/MAX REALTY SPECIALISTS INC.. TRREB
- C$739,0002 bd2 ba-- sqft35 Brian Peck Cres #901, Toronto, ON M4G 0A5For SaleMLS ID #C13069146, HOMELIFE LANDMARK REALTY INC.. TRREB
- C$710,0002 bd2 ba-- sqft1101 Leslie St #1807, Toronto, ON M3C 4G3For SaleMLS ID #C13669726, HOMELIFE LANDMARK REALTY INC.. TRREB
- C$629,9002 bd1 ba-- sqft30 Inn On The Park Dr #706, Toronto, ON M3C 0P7For SaleMLS ID #C13419414, CENTURY 21 KENNECT REALTY. TRREB
- C$649,9003 bd2 ba-- sqft205 Wynford Dr #2204, Toronto, ON M3C 3P4For SaleMLS ID #C13584140, ROYAL LEPAGE SIGNATURE REALTY. TRREB
- C$658,0002 bd2 ba-- sqft99 The Donway W #209, Toronto, ON M3C 0N8For SaleMLS ID #C13490634, HOMELIFE GOLD PACIFIC REALTY INC.. TRREB
- C$669,0002 bd2 ba-- sqftTHE ROSEWOOD CONDOS, Toronto, ON M3C 0J5For SaleMLS ID #C13619892, REMAX YOUR COMMUNITY REALTY. TRREB
- C$509,9992 bd1 ba-- sqftScenic On Eglinton, Toronto, ON M4G 0A5For SaleMLS ID #C13654588, RIGHT AT HOME REALTY INC.. TRREB
- C$510,0002 bd1 ba-- sqft35 Brian Peck Cres #1413, Toronto, ON M4G 0A5For SaleMLS ID #C13608686, SUTTON GROUP-ADMIRAL REALTY INC.. TRREB
- C$669,9002 bd2 ba-- sqft133 Wynford Dr #808, Toronto, ON M3C 0J5New ConstructionMLS ID #C13501154, EXP REALTY. TRREB
- C$779,0003 bd2 ba-- sqft1818 Bayview Ave #701, Toronto, ON M4G 4G6For SaleMLS ID #C13713544, RE/MAX PLUS CITY TEAM INC.. TRREB
