FRESHLY PAINTED AND UPDATE 890 SQ ft 2 Bedroom + Den UNIT WITH NEW WOOD FLOORING AND NEWSTAINLESS STEEL APPLIANCES. Award Winning Condo Located At The Cusp Of Leaside. Unobstructed Sweeping North View Of Ravine And Park. Laminated Flooring Throughout, Bright Spacious Unit, 9Ft Ceiling With Huge Balcony. Open Concept Kitchen With Stainless Steel Appliances And Granite Topped Centre Island. 1 OWNED PARKING SPOT. Superb Building Amenities. EGLINTON LRT AT DOOR STEPS
For sale
C$689,000
35 Brian Peck Cres #805, Toronto, ON M4G 0A5
3beds
2baths
Apartment
Built in ----
-- sqft lot
$-- Zestimate®
C$--/sqft
C$723/mo HOA
What's special
Freshly paintedNew wood flooringNew stainless steel appliancesLaminated flooring throughoutBright spacious unitHuge balconyOpen concept kitchen
- 76 days
- 16
- 1
Zillow last checked:
Listing updated:
Listed by:
CENTURY 21 HERITAGE GROUP LTD.
Source: TRREB,MLS®#: C13493684 Originating MLS®#: Toronto Regional Real Estate Board
Originating MLS®#: Toronto Regional Real Estate BoardFacts & features
Interior
Bedrooms & bathrooms
- Bedrooms: 3
- Bathrooms: 2
Primary bedroom
- Level: Flat
- Dimensions: 3.07 x 3.96
Bedroom 2
- Level: Flat
- Dimensions: 2.74 x 2.74
Den
- Level: Flat
- Dimensions: 1.73 x 2.49
Dining room
- Level: Flat
- Dimensions: 4.45 x 5.26
Kitchen
- Level: Flat
- Dimensions: 3.04 x 1.83
Living room
- Level: Flat
- Dimensions: 4.45 x 5.26
Heating
- Forced Air, Gas
Cooling
- Central Air
Appliances
- Laundry: Ensuite
Features
- Flooring: Carpet Free
- Basement: None
- Has fireplace: No
Interior area
- Living area range: 800-899 null
Property
Parking
- Total spaces: 1
- Parking features: Underground
- Has garage: Yes
Accessibility
- Accessibility features: Scald Control Faucets
Features
- Exterior features: Open Balcony
- Has view: Yes
- View description: City, Clear, Forest, Panoramic, Park/Greenbelt, Skyline, Trees/Woods
Lot
- Features: Clear View, Greenbelt/Conservation, Hospital, Park, Public Transit, Ravine
Details
- Parcel number: 763510242
Construction
Type & style
- Home type: Apartment
- Property subtype: Apartment
Materials
- Concrete
Community & HOA
Community
- Security: Monitored, Security Guard, Concierge/Security, Smoke Detector(s)
HOA
- Amenities included: Concierge, Guest Suites, Gym, Indoor Pool, Party Room/Meeting Room, Visitor Parking
- Services included: Heat Included, Common Elements Included, Building Insurance Included, Water Included, Parking Included
- HOA fee: C$723 monthly
- HOA name: TSCP
Location
- Region: Toronto
Financial & listing details
- Annual tax amount: C$3,314
- Date on market: 6/26/2026
Price history
Price history is unavailable.
Public tax history
Tax history is unavailable.
Climate risks
Neighborhood: Thorncliffe Park
Nearby schools
GreatSchools rating
No schools nearby
We couldn't find any schools near this home.
- C$718,0002 bd2 ba-- sqft35 Brian Peck Cres #901, Toronto, ON M4G0A5For Sale
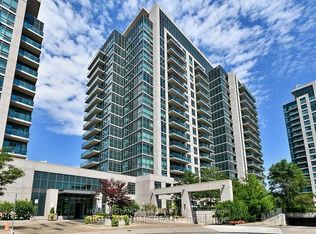
- C$499,0002 bd1 ba-- sqft35 Brian Peck Cres #1413, Toronto, ON M4G0A5For Sale

- C$650,0002 bd2 ba-- sqft35 Brian Peck Cres #LPH21, Toronto, ON M4G0A5For Sale
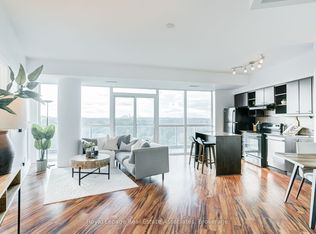
- C$648,0002 bd2 ba-- sqft35 Brian Peck Cres UNIT 1510, Toronto, ON M4G0A5For Sale
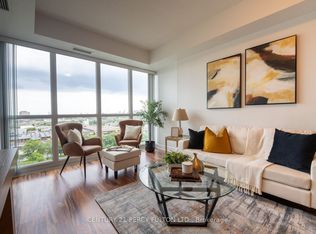
Similar homes
- C$718,0002 bd2 ba-- sqft35 Brian Peck Cres #901, Toronto, ON M4G 0A5For SaleMLS ID #C13733798, HOMELIFE LANDMARK REALTY INC.. TRREB
- C$648,0002 bd2 ba-- sqft35 Brian Peck Cres Unit 1510, Toronto, ON M4G 0A5For SaleMLS ID #C13653178, CENTURY 21 PERCY FULTON LTD.. TRREB
- C$499,0002 bd1 ba-- sqft35 Brian Peck Cres #1413, Toronto, ON M4G 0A5For SaleMLS ID #C13608686, SUTTON GROUP-ADMIRAL REALTY INC.. TRREB
- C$669,0003 bd2 ba-- sqft65 Mutual St #2804, Toronto, ON M5B 0E5For Sale
 MLS ID #C13637644, FIRST CLASS REALTY INC.. TRREB
